
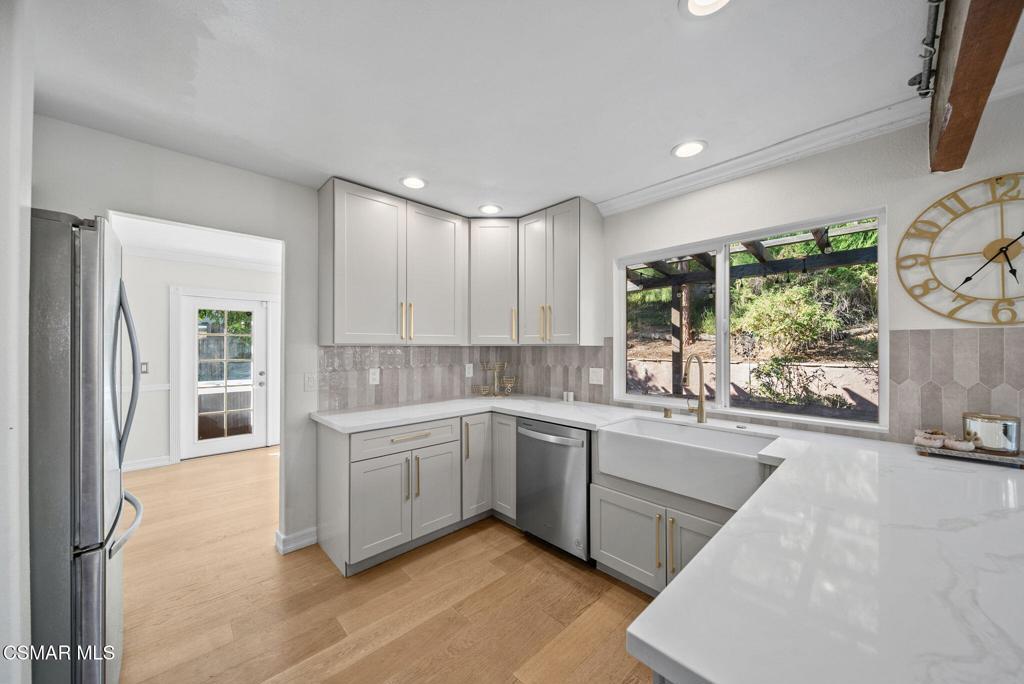
Experience California living at its finest in this beautifully remodeled two-story residence, tucked away on a picturesque tree-lined street with exceptional curb appeal and undeniable pride of ownership. From the moment you enter through the double-door entry, you’ll be welcomed by a light-filled, open floor plan thoughtfully designed for today’s indoor-outdoor lifestyle. The inviting living room features a cozy fireplace, while the elegant dining area flows seamlessly into the stunning, fully remodeled 2025 kitchen, showcasing granite countertops, stainless steel appliances, breakfast bar and generous prep space. The adjoining family room creates the perfect setting for entertaining and everyday living. Large picture windows and three sets of French doors open to the expansive patio, effortlessly blending indoor and outdoor spaces while overlooking a private, resort-style backyard surrounded by lush landscaping and mature trees. A striking modern staircase with stainless steel and glass railings enhances the home’s open feel and leads to three spacious upstairs bedrooms, including the serene primary suite with a walk-in closet and private en-suite bath. A beautifully updated hall bathroom serves the secondary bedrooms, while a convenient guest powder room is located downstairs. Recent 2025 kitchen and bathroom renovations, granite countertops, and waterproof engineered hardwood flooring add timeless style and modern functionality throughout. Enjoy a spacious residential parcel ideally suited for a series of terraced outdoor spaces that respond to the site’s natural topography. The lot provides ample room for layered landscaping, recreational areas, entertainment patios, garden rooms, and a custom-built treehouse integrated into the landscape. Awesome peek- a- boo Santa Monica / Ladyface Mountain Views. The tranquil backyard is a true Zen-inspired oasis, complete with a six-person hot tub–perfect for relaxing under the stars. Feels like your very own private mountain retreat like getaway! An extended driveway provides parking for up to three vehicles. Located within the highly acclaimed Las Virgenes School District, this secluded neighborhood offers convenient access to freeways, parks, shopping, and dining. Just moments away is a spectacular 16-acre lake offering boating, kayaking, fishing, and stand-up paddleboarding. Lake Lindero Country Club offers a Junior Olympic-size pool, tennis and pickleball courts, restaurant, and an optional 9-hole golf course and driving range. A rare combination of comfort, privacy, modern updates, and resort-style amenities makes this exceptional Agoura Hills home a place you’ll love coming home to.
Property Details
Price:
$1,099,000
MLS #:
226003465
Status:
Active Under Contract
Beds:
3
Baths:
3
Type:
Single Family
Subtype:
Single Family Residence
Subdivision:
Lake Lindero-856 – 856
Neighborhood:
agoaagoura
Listed Date:
Jul 21, 2026
Finished Sq Ft:
1,720
Lot Size:
9,448 sqft / 0.22 acres (approx)
Year Built:
1974
See this Listing
Schools
School District:
Las Virgenes
Interior
Appliances
DW, GD, MW, RF, GAS
Bathrooms
3 Full Bathrooms
Cooling
CA
Flooring
WOOD
Heating
GAS, CF, FIR
Interior Features
RECL, OFP
Laundry Features
IG
Levels
U
Exterior
Attached Garage YN
1
Community Features
CRB
Construction Materials
STC
Exterior Features
RG
Fencing
WD
Garage Spaces
2
Other Structures
SH
Parking Spots
5
Parking Total
5
Patio And Porch Features
CON, PO, OPN, POF
Security Features
SD, COD
Spa Features
AG, PVT
View
MT, PE
Window Features
PLS, DPW
Financial
HOA Fee
$164
HOA Fee Frequency
MO
Map
Community
- Address30729 Lakefront DR Agoura Hills CA
- SubdivisionLake Lindero-856 – 856
- CityAgoura Hills
- CountyLos Angeles
- Zip Code91301
Subdivisions in Agoura Hills
- Agoura 850
- Agoura Park 802
- Annadale 851
- Chateau Park Townhomes 812
- Chateau Springs-813 – 813
- Colony Condos 901
- custom – 4179
- Fountainwood 854
- Lake Lindero 856
- Lake Lindero Townhomes A 891
- Lake Lindero Townhomes-891 – 891
- Lakeview Villas A 816
- Lakeview Villas-816 – 816
- Liberty Canyon Townhomes 861
- Malibu Hidden Cyn TNHMS 847
- Malibu Lake Mountain Club-894 – 894
- Meadow Ridge Condos-819 – 819
- Medea Valley Estates-887 – 887
- Morrison East Meadows 824
- Morrison Highlands 822
- Morrison Ranch South 889
- Morrison Ranch South-889 – 889
- Oak Valley 865
- Oakcrest Townhomes A 814
- Old Agoura – 850 – 850
- Old Agoura 850
- Reyes Adobe-886 – 886
- Rolling Hills Estates 843
- Rondell Townhomes
- Town & Country Condos 811
Market Summary
Current real estate data for Single Family in Agoura Hills as of Oct 16, 2026
125
Single Family Listed
80
Avg DOM
455
Avg $ / SqFt
$1,507,158
Avg List Price
Property Summary
- Located in the Lake Lindero-856 – 856 subdivision, 30729 Lakefront DR Agoura Hills CA is a Single Family for sale in Agoura Hills, CA, 91301. It is listed for $1,099,000 and features 3 beds, 3 baths, and has approximately 1,720 square feet of living space, and was originally constructed in 1974. The current price per square foot is $639. The average price per square foot for Single Family listings in Agoura Hills is $455. The average listing price for Single Family in Agoura Hills is $1,507,158.
Similar Listings Nearby
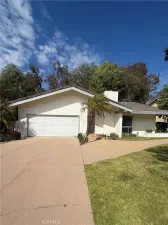
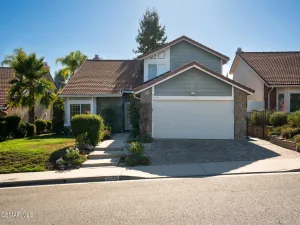
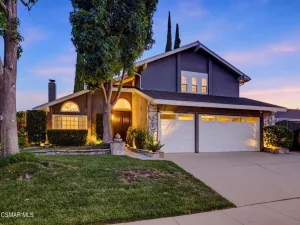
 Courtesy of Rodeo Realty. Disclaimer: All data relating to real estate for sale on this page comes from the Broker Reciprocity (BR) of the California Regional Multiple Listing Service. Detailed information about real estate listings held by brokerage firms other than include the name of the listing broker. Neither the listing company nor shall be responsible for any typographical errors, misinformation, misprints and shall be held totally harmless. The Broker providing this data believes it to be correct, but advises interested parties to confirm any item before relying on it in a purchase decision. Copyright 2026. California Regional Multiple Listing Service. All rights reserved.
30729 Lakefront DR
Agoura Hills, CA