
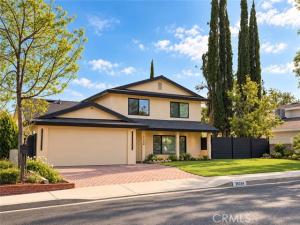
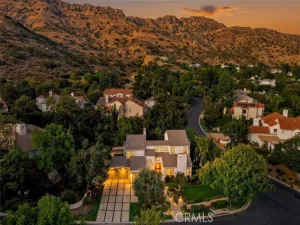
Welcome to 29254 Deep Shadow Dr a rare Agoura Hills residence where elevated design, modern engineering, privacy, and Lady Face Mountain views come together. Tucked at the end of a quiet cul-de-sac, this home was comprehensively reimagined in 2026 through permitted construction, with final inspections completed in September 2026.
Approx. 2,524 sq. ft. on a 7,525 sq. ft. lot, the residence features 5 bedrooms, 4 bathrooms including a legal ADU. Originally built in 1972 with approx. 1,972 sq. ft., the home was expanded, substantially reconstructed, and redesigned for comfort, efficiency, and modern living.
The refined interior features a custom contemporary kitchen with sleek cabinetry and premium LG, Bosch, Sharp, and Robam appliances, commercial-grade waterproof flooring, integrated storage, natural oak-veneer doors, and a sleek tempered-glass staircase. Interior walls were reconfigured for improved flow and functionality, while the balcony was rebuilt and enlarged.
The renovation extends far beyond finishes: new reinforced roof and plywood sheathing, new exterior stucco, new insulated acoustic-performance windows with tempered safety glass where specified, new plumbing and sewer systems, whole-house water filtration, new electrical wiring and upgraded main panel, two independent HVAC systems, and extensive thermal and acoustic insulation.
This all-electric home is solar-ready up to approx. 16 kW and includes infrastructure for charging two EVs. Apple-based smart-home features include interior and exterior lighting controls, six exterior security cameras, motion sensors, smart smoke detection, water-leak monitoring, expandable automation.
The legal ADU offers a private entrance and address, kitchen, bedroom, bathroom, dedicated electrical subpanel, separate sewer connection, independent water heater, and laundry hookups ideal for guests, extended family, office use, or independent living.
Additional highlights include two finished walkable attic storage areas, 5.1 home-theater wiring, an integrated custom 350W low-frequency audio system, dedicated 8K projector wiring, and infrastructure for a motorized screen up to approx. 14 ft.
Designed for long-term ownership rather than as a conventional cosmetic flip, this exceptional property combines sophisticated design, extensive new systems, advanced technology, flexible living, and a truly special Agoura Hills setting.
Some photos have been digitally enhanced using Al for lighting purposes
Property Details
Price:
$1,625,000
MLS #:
SR26209853
Status:
Active
Beds:
5
Baths:
4
Type:
Single Family
Subtype:
Single Family Residence
Subdivision:
Hillrise 855
Neighborhood:
agoaagoura
Listed Date:
Oct 1, 2026
Finished Sq Ft:
2,524
Lot Size:
7,525 sqft / 0.17 acres (approx)
Year Built:
1972
See this Listing
Schools
School District:
Las Virgenes
Interior
Appliances
Electric Oven, Electric Water Heater, Electric Cooktop, Water Purifier, Range Hood, Dishwasher, Microwave, Water Heater
Bathrooms
4 Full Bathrooms
Cooling
Dual, Electric, Central Air, Zoned
Flooring
Vinyl, See Remarks
Heating
Electric, Zoned, Central
Interior Features
Wired for Data, Balcony, Built-in Features, Unfurnished, Smart Home, Recessed Lighting, Open Floorplan, Storage, In-Law Floorplan, Wired for Sound
Laundry Features
Inside, Electric Dryer Hookup, Washer Hookup
Levels
Two
Main Level Bathrooms
2
Main Level Bedrooms
2
Exterior
Architectural Style
Contemporary, Ranch
Association Amenities
Other
Common Walls
1 Common Wall
Community Features
Curbs
Construction Materials
Frame, Ducts Professionally Air-Sealed, Stucco, Drywall Walls
Exterior Features
Rain Gutters, Lighting
Lot Features
2-5 Units/Acre
Open Parking Spaces
2
Open Parking YN
1
Parking Features
On Site, Converted Garage, Driveway, Open
Parking Spots
2
Parking Total
2
Patio And Porch Features
None
Roof
Shingle
Security Features
Closed Circuit Camera(s), Fire and Smoke Detection System, Security Lights, Security System, Smoke Detector(s)
Spa Features
None
Stories
2
View
Mountain(s), Hills, Canyon
Window Features
Double Pane Windows, Insulated Windows
Financial
HOA Fee
$465
HOA Fee Frequency
Annually
HOA Name
Hillrise Open Space Association
HOA Phone
8054131170
Map
Community
- Address29254 Deep Shadow Drive Agoura Hills CA
- SubdivisionHillrise (855)
- CityAgoura Hills
- CountyLos Angeles
- Zip Code91301
Subdivisions in Agoura Hills
- Agoura 850
- Agoura Park 802
- Annadale 851
- Chateau Park Townhomes 812
- Chateau Springs-813 – 813
- Colony Condos 901
- custom – 4179
- Fountainwood 854
- Lake Lindero 856
- Lake Lindero Townhomes A 891
- Lake Lindero Townhomes-891 – 891
- Lakeview Villas A 816
- Lakeview Villas-816 – 816
- Liberty Canyon Townhomes 861
- Malibu Hidden Cyn TNHMS 847
- Malibu Lake Mountain Club-894 – 894
- Meadow Ridge Condos-819 – 819
- Medea Valley Estates-887 – 887
- Morrison East Meadows 824
- Morrison Highlands 822
- Morrison Ranch South 889
- Morrison Ranch South-889 – 889
- Oak Valley 865
- Oakcrest Townhomes A 814
- Old Agoura – 850 – 850
- Old Agoura 850
- Reyes Adobe-886 – 886
- Rolling Hills Estates 843
- Rondell Townhomes
- Town & Country Condos 811
Market Summary
Current real estate data for Single Family in Agoura Hills as of Oct 21, 2026
77
Single Family Listed
82
Avg DOM
612
Avg $ / SqFt
$2,114,403
Avg List Price
Property Summary
- Located in the Hillrise (855) subdivision, 29254 Deep Shadow Drive Agoura Hills CA is a Single Family for sale in Agoura Hills, CA, 91301. It is listed for $1,625,000 and features 5 beds, 4 baths, and has approximately 2,524 square feet of living space, and was originally constructed in 1972. The current price per square foot is $644. The average price per square foot for Single Family listings in Agoura Hills is $612. The average listing price for Single Family in Agoura Hills is $2,114,403.
Similar Listings Nearby
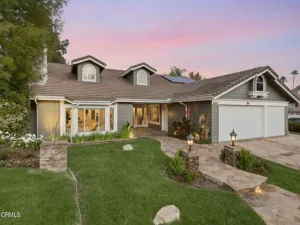
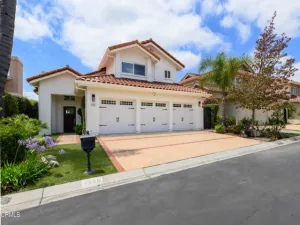
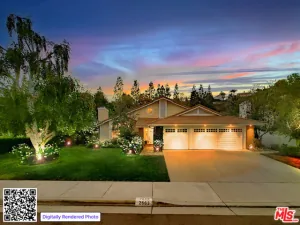

 Courtesy of Keller Williams Encino/Sherman Oaks. Disclaimer: All data relating to real estate for sale on this page comes from the Broker Reciprocity (BR) of the California Regional Multiple Listing Service. Detailed information about real estate listings held by brokerage firms other than include the name of the listing broker. Neither the listing company nor shall be responsible for any typographical errors, misinformation, misprints and shall be held totally harmless. The Broker providing this data believes it to be correct, but advises interested parties to confirm any item before relying on it in a purchase decision. Copyright 2026. California Regional Multiple Listing Service. All rights reserved.
29254 Deep Shadow Drive
Agoura Hills, CA