
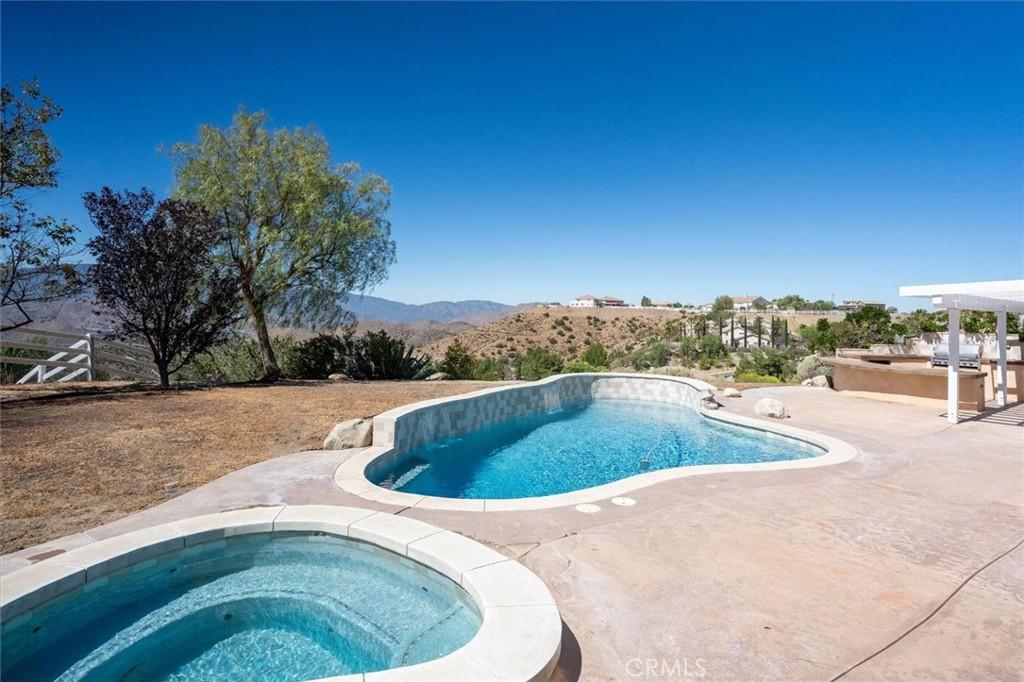
Looking for the perfect blend of country living, modern conveniences, and incredible functionality? Welcome to 34533 Aspen Street in the highly desirable community of Star Point Ranch. Situated on over 2 acres, this beautifully maintained single-story home offers 4 bedrooms, 3 bathrooms, breathtaking mountain views, and amenities that are difficult to find in one property.
Designed for both relaxation and entertaining, the backyard features a sparkling pool and spa, covered patio with outdoor kitchen and BBQ, fire pit gathering area, dog run/garden area, and endless views that create an unforgettable outdoor setting.
Inside, the open floor plan is highlighted by soaring ceilings, abundant natural light, a spacious family room, and a beautifully appointed kitchen featuring granite countertops, a massive center island with breakfast bar, walk-in pantry, and generous cabinet space. The spacious primary suite offers direct backyard access along with a luxurious bath featuring a soaking tub, separate shower, dual vanities, and walk-in closet.
The true showstopper is the approximately 1,500-square-foot steel workshop, professionally constructed on a concrete slab and featuring oversized 12′ x 10′ and 14′ x 12′ access doors, skylights, and exceptional space for RVs, boats, car collections, equipment, hobbies, or a home-based business.
Additional highlights include natural gas, county water, an oversized driveway with abundant parking, and plenty of room for RVs, trailers, recreational vehicles, and all your outdoor toys. If you’ve been searching for a property that combines spectacular views, resort-style outdoor living, and an incredible workshop, this is one you won’t want to miss.
Designed for both relaxation and entertaining, the backyard features a sparkling pool and spa, covered patio with outdoor kitchen and BBQ, fire pit gathering area, dog run/garden area, and endless views that create an unforgettable outdoor setting.
Inside, the open floor plan is highlighted by soaring ceilings, abundant natural light, a spacious family room, and a beautifully appointed kitchen featuring granite countertops, a massive center island with breakfast bar, walk-in pantry, and generous cabinet space. The spacious primary suite offers direct backyard access along with a luxurious bath featuring a soaking tub, separate shower, dual vanities, and walk-in closet.
The true showstopper is the approximately 1,500-square-foot steel workshop, professionally constructed on a concrete slab and featuring oversized 12′ x 10′ and 14′ x 12′ access doors, skylights, and exceptional space for RVs, boats, car collections, equipment, hobbies, or a home-based business.
Additional highlights include natural gas, county water, an oversized driveway with abundant parking, and plenty of room for RVs, trailers, recreational vehicles, and all your outdoor toys. If you’ve been searching for a property that combines spectacular views, resort-style outdoor living, and an incredible workshop, this is one you won’t want to miss.
Property Details
Price:
$1,099,000
MLS #:
SR26123913
Status:
Active
Beds:
4
Baths:
3
Type:
Single Family
Subtype:
Single Family Residence
Subdivision:
Star Point Ranch STPR
Neighborhood:
actoacton
Listed Date:
Jul 2, 2026
Finished Sq Ft:
2,625
Lot Size:
89,328 sqft / 2.05 acres (approx)
Year Built:
2003
See this Listing
Schools
School District:
Acton-Agua Dulce Unified
Interior
Appliances
DW, GD, MW, RF, WLR, GR, EO, BBQ, CO, GWH, HOD, VEF, WHU
Bathrooms
2 Full Bathrooms, 1 Half Bathroom
Cooling
CA
Flooring
TILE
Heating
FA, GAS, CF
Interior Features
CF, ST, BAR, RECL, STNC, OFP, PTRY
Laundry Features
ELC, GAS, GE, IR, IN, WH
Levels
A
Main Level Bathrooms
3
Main Level Bedrooms
4
Exterior
Accessibility Features
ES1, NIS
Architectural Style
SPN
Attached Garage YN
1
Common Walls
NCW
Community Features
HRS, BIKI
Construction Materials
MTL, STC, CON, DWAL
Exterior Features
RG
Fencing
CH, VNL, PTL
Garage Spaces
3
Other Structures
SHP, SBL, OB
Parking Spots
3
Parking Total
3
Patio And Porch Features
OPN
Roof
MTL, SPT
Security Features
SD, COD
Spa Features
HT, IG, PVT
View
CN, HI, MT, PA, NE
Window Features
PLS, SCR, DPW
Financial
HOA Fee
$65
HOA Fee Frequency
MO
Map
Community
- Address34533 Aspen ST Acton CA
- SubdivisionStar Point Ranch (STPR)
- CityActon
- CountyLos Angeles
- Zip Code93510
Subdivisions in Acton
Market Summary
Current real estate data for Single Family in Acton as of Sep 05, 2026
50
Single Family Listed
91
Avg DOM
396
Avg $ / SqFt
$1,005,917
Avg List Price
Property Summary
- Located in the Star Point Ranch (STPR) subdivision, 34533 Aspen ST Acton CA is a Single Family for sale in Acton, CA, 93510. It is listed for $1,099,000 and features 4 beds, 3 baths, and has approximately 2,625 square feet of living space, and was originally constructed in 2003. The current price per square foot is $419. The average price per square foot for Single Family listings in Acton is $396. The average listing price for Single Family in Acton is $1,005,917.
Similar Listings Nearby
 Courtesy of RE/MAX of Santa Clarita. Disclaimer: All data relating to real estate for sale on this page comes from the Broker Reciprocity (BR) of the California Regional Multiple Listing Service. Detailed information about real estate listings held by brokerage firms other than include the name of the listing broker. Neither the listing company nor shall be responsible for any typographical errors, misinformation, misprints and shall be held totally harmless. The Broker providing this data believes it to be correct, but advises interested parties to confirm any item before relying on it in a purchase decision. Copyright 2026. California Regional Multiple Listing Service. All rights reserved.
34533 Aspen ST
Acton, CA