
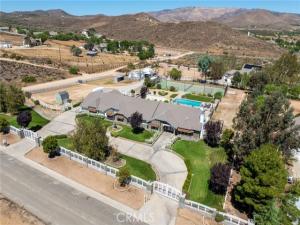
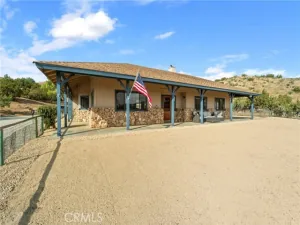
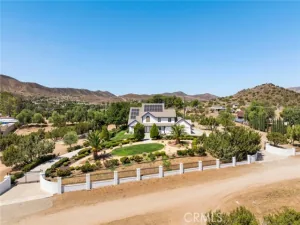
Welcome to your own private ranch estate! Set behind a gated entry with a grand circular paver driveway on approximately 2.2 acres, this impressive single-story property offers exceptional space, privacy, and versatility. Located on paved roads, the property provides convenient access while maintaining the peaceful feel of a private ranch setting. The property is serviced by county water—no well required—and features natural gas.
The approximately 4,000-square-foot single-story home features an incredible floor plan with 4 bedrooms plus a HUGE game room featuring vaulted ceilings. The game room could easily be converted into a separate living area, guest quarters, or additional suite with its own kitchen and bath.
The spacious family room also features vaulted ceilings, creating an open and inviting atmosphere. The updated kitchen and bathrooms complement the home’s generous living spaces, complete with commercial grade Wolf range and oven and exhaust hood, while major system improvements provide added peace of mind, including updated water heaters, A/C units, heaters, and ducting.
Step outside to an entertainer’s dream featuring a massive pool, a “Swim Spa” brand swim spa, extensive custom pavers, and a fully fenced and illuminated tennis court. This luxury estate creates impressive outdoor spaces for entertaining, relaxing, and enjoying the expansive grounds. Additional improvements include updated gate motors and updated pool equipment and plumbing. Dual Hvac units and Dual ducted Evaporative coolers.
The generous 2.2-acre grounds offer incredible potential for horses, animals, additional recreational amenities, or simply enjoying the space and privacy of a true ranch property.
Whether you’re looking for the ultimate horse property, a private estate, or your own professional-grade tennis retreat, this unique property offers the acreage, amenities, and flexibility to make your vision a reality. Come for a visit. Stay for a lifetime. Welcome home!
Property Details
Price:
$1,295,000
MLS #:
SR26200571
Status:
Active
Beds:
5
Baths:
4
Type:
Single Family
Subtype:
Single Family Residence
Subdivision:
Custom Acton CACTO
Neighborhood:
actoacton
Listed Date:
Sep 18, 2026
Finished Sq Ft:
3,954
Lot Size:
95,832 sqft / 2.20 acres (approx)
Year Built:
1990
See this Listing
Schools
School District:
Acton-Agua Dulce Unified
Elementary School:
Meadowlark
Middle School:
High Desert
High School:
Vasquez
Interior
Bathrooms
4 Full Bathrooms
Cooling
Dual, Central Air, Evaporative Cooling
Flooring
Carpet, Wood
Heating
Central
Laundry Features
Laundry Room
Levels
One
Main Level Bathrooms
4
Main Level Bedrooms
4
Exterior
Attached Garage YN
1
Common Walls
No Common Walls
Community Features
Horse Trails, Rural, Hiking
Covered Spaces
3
Garage Spaces
3
Lot Features
Ranch, Level with Street, Rectangular Lot, 2-5 Units/Acre, Sprinkler System, Horse Property Improved
Parking Spots
3
Parking Total
3
Roof
Concrete, Tile
Security Features
Carbon Monoxide Detector(s), Smoke Detector(s)
Spa Features
In Ground
Stories
1
View
Desert, Mountain(s), Neighborhood
Financial
Map
Community
- Address4145 Gillespie Avenue Acton CA
- SubdivisionCustom Acton (CACTO)
- CityActon
- CountyLos Angeles
- Zip Code93510
Subdivisions in Acton
Market Summary
Current real estate data for Single Family in Acton as of Oct 21, 2026
55
Single Family Listed
84
Avg DOM
399
Avg $ / SqFt
$1,015,659
Avg List Price
Property Summary
- Located in the Custom Acton (CACTO) subdivision, 4145 Gillespie Avenue Acton CA is a Single Family for sale in Acton, CA, 93510. It is listed for $1,295,000 and features 5 beds, 4 baths, and has approximately 3,954 square feet of living space, and was originally constructed in 1990. The current price per square foot is $328. The average price per square foot for Single Family listings in Acton is $399. The average listing price for Single Family in Acton is $1,015,659.
Similar Listings Nearby
 Courtesy of Pinnacle Estate Properties, Inc.. Disclaimer: All data relating to real estate for sale on this page comes from the Broker Reciprocity (BR) of the California Regional Multiple Listing Service. Detailed information about real estate listings held by brokerage firms other than include the name of the listing broker. Neither the listing company nor shall be responsible for any typographical errors, misinformation, misprints and shall be held totally harmless. The Broker providing this data believes it to be correct, but advises interested parties to confirm any item before relying on it in a purchase decision. Copyright 2026. California Regional Multiple Listing Service. All rights reserved.
4145 Gillespie Avenue
Acton, CA