
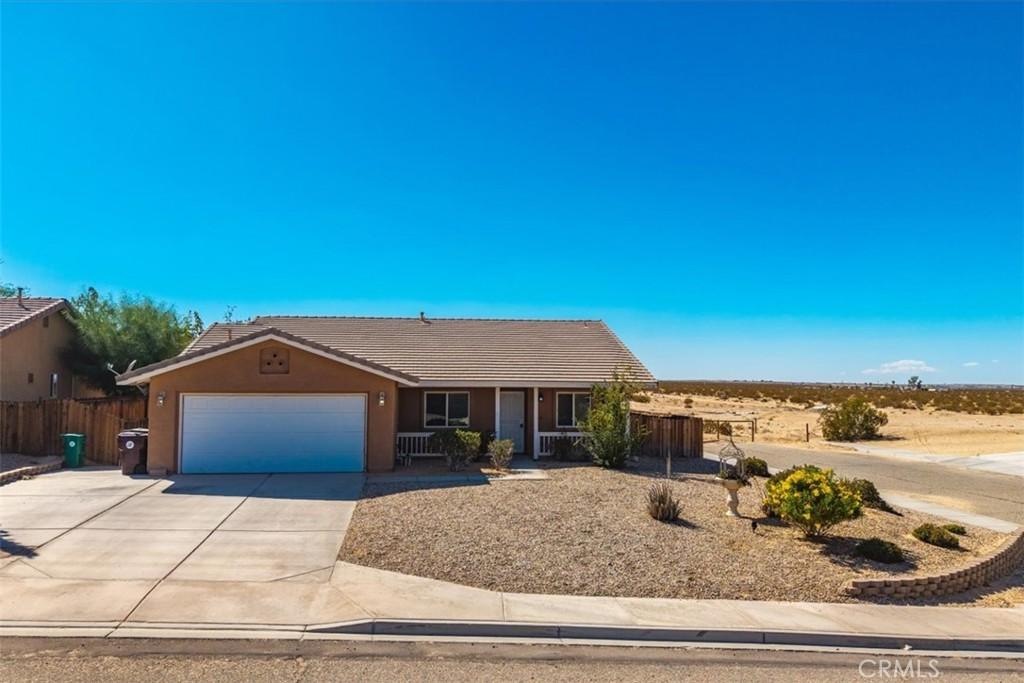
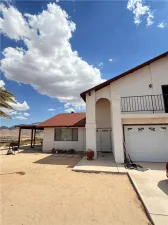
Located in the Adobe area of 29 Palms, this spacious 4 bedroom, 2 bath home sits on a large corner lot of just under a quarter acre and offers comfortable indoor-outdoor living with an attached 2-car garage. A paved driveway, neatly landscaped front yard, and covered front patio create an inviting first impression. Inside, tile flooring flows through the expansive open concept main living area, connecting the living room, dining space, and kitchen. The living room features a gas fireplace, ceiling fan, and sliding glass doors leading directly to the backyard. The generously sized kitchen offers stainless steel appliances including a gas range and dishwasher, abundant wood cabinetry, and breakfast bar seating. An additional room off the kitchen provides flexible space for a formal dining room, den, or other uses, while built-in hallway storage adds everyday convenience. The large primary bedroom includes its own sliding glass doors to the outdoors, a ceiling fan, and a spacious walk-in closet with built-in shelving. The attached bath features dual sinks and a tub/shower combo. Two guest bedrooms offer carpet, ceiling fans, and ample closet space. The larger fourth bedroom features wood-look flooring, a ceiling fan, and built-in shelving and desk space, making it equally well suited as a bedroom, home office, or creative space. The guest bath features another tub/shower combo, while an indoor laundry room completes the interior. Outside, the fenced backyard is ready for relaxing and entertaining with a patio and shade pergola, brick fire pit area, wooden privacy fencing, and a play set. With its versatile floor plan, generous living spaces, and inviting backyard, this Adobe-area home has plenty to offer.
Property Details
Price:
$335,000
MLS #:
JT26200764
Status:
Active
Beds:
4
Baths:
2
Type:
Single Family
Subtype:
Single Family Residence
Neighborhood:
dc727adobe
Listed Date:
Sep 25, 2026
Finished Sq Ft:
1,734
Lot Size:
9,749 sqft / 0.22 acres (approx)
Year Built:
2007
See this Listing
Schools
School District:
Morongo Unified
Interior
Bathrooms
2 Full Bathrooms
Cooling
CA
Heating
CF
Laundry Features
SEE
Levels
A
Main Level Bathrooms
2
Main Level Bedrooms
4
Exterior
Attached Garage YN
1
Common Walls
NCW
Community Features
RUR, BLM, MIL, PSV, PARK
Garage Spaces
2
Parking Spots
2
Parking Total
2
Patio And Porch Features
PTO, PO
View
DE, MT, NE
Financial
HOA Fee
$194
HOA Fee Frequency
MO
Map
Community
- Address5128 Split Rock AV 29 Palms CA
- City29 Palms
- CountySan Bernardino
- Zip Code92277
Market Summary
Current real estate data for Single Family in 29 Palms as of Sep 26, 2026
279
Single Family Listed
103
Avg DOM
242
Avg $ / SqFt
$282,747
Avg List Price
Property Summary
- 5128 Split Rock AV 29 Palms CA is a Single Family for sale in 29 Palms, CA, 92277. It is listed for $335,000 and features 4 beds, 2 baths, and has approximately 1,734 square feet of living space, and was originally constructed in 2007. The current price per square foot is $193. The average price per square foot for Single Family listings in 29 Palms is $242. The average listing price for Single Family in 29 Palms is $282,747.
Similar Listings Nearby
 Courtesy of C & S Real Estate, Inc.. Disclaimer: All data relating to real estate for sale on this page comes from the Broker Reciprocity (BR) of the California Regional Multiple Listing Service. Detailed information about real estate listings held by brokerage firms other than include the name of the listing broker. Neither the listing company nor shall be responsible for any typographical errors, misinformation, misprints and shall be held totally harmless. The Broker providing this data believes it to be correct, but advises interested parties to confirm any item before relying on it in a purchase decision. Copyright 2026. California Regional Multiple Listing Service. All rights reserved.
5128 Split Rock AV
29 Palms, CA