

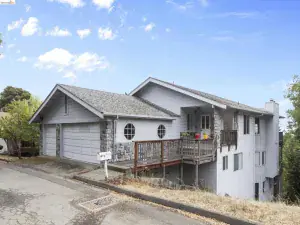
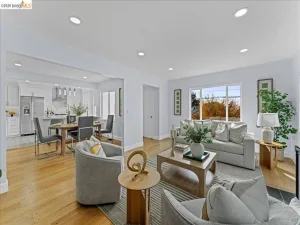
Perched atop Maxwell Park with sweeping bay and town views, this beautifully remodeled residence seamlessly blends contemporary design with flexible living spaces and exceptional indoor-outdoor appeal. Thoughtfully updated throughout, the home features a completely reimagined chef’s kitchen showcasing elegant quartzite countertops, updated tile flooring, and a suite of stainless steel appliances. Both bathrooms have been tastefully renovated with stylish fixtures, updated hardware, and designer finishes. Sophisticated lighting selections throughout the home create warmth and ambiance, while refinished hardwood floors on the main level and high-end waterproof luxury vinyl plank flooring downstairs provide both beauty and durability. Freshly painted inside and out, the home is truly move-in ready. The versatile floor plan includes a third bedroom and full bath on the lower level, already pre-plumbed for a kitchenette, creating exciting possibilities for multigenerational living, guest accommodations, a private home office, or potential income-generating ADU. Outside is California living at its best- the level backyard offers a rare opportunity for recreation, gardening, entertaining, or future expansion. New fencing on two sides enhances privacy, while the newly refinished deck provides the perfect setting for hosting friends, dining al fresco, or simply enjoying the spectacular views. Combining modern upgrades, flexible living options, and an exceptional Maxwell Park location, this turnkey home presents a unique opportunity to enjoy East Bay living at its finest.
Property Details
Price:
$899,000
MLS #:
41141793
Status:
Active
Beds:
3
Baths:
2
Type:
Single Family
Subtype:
Single Family Residence
Subdivision:
MAXWELL PARK
Listed Date:
Jul 16, 2026
Finished Sq Ft:
1,600
Lot Size:
4,600 sqft / 0.11 acres (approx)
Year Built:
1924
See this Listing
Schools
Interior
Bathrooms
2 Full Bathrooms
Flooring
TILE, VINY, WOOD
Levels
U
Exterior
Architectural Style
MED
Attached Garage YN
1
Construction Materials
STC
Garage Spaces
1
Parking Spots
3
Parking Total
3
Roof
CMP
Financial
Map
Community
- Address Oakland CA
- SubdivisionMAXWELL PARK
- CityOakland
- CountyAlameda
- Zip Code94619
Subdivisions in Oakland
- ALAMEDA
- ALLENDALE
- ARROYO PARK
- CENTRAL STATION-PACIFIC CANNERY LOFTS
- CLEVELAND HEIGHTS
- CLINTON
- CRESTMONT
- CROCKER HGHLANDS
- CROCKER/GLENVIEW
- DIMOND
- E OAKLAND
- EAST OAKLAND
- ELMHURST
- GLENVIEW
- HARRINGTON
- HIGHLAND PARK
- HILLER HIGHLANDS
- Hoover-Foster
- JACK LONDON
- KING ESTATES
- LAKESIDE
- LAS PALMAS
- LINCOLN HIGHLAND
- LOCKWOOD
- Longefellow
- LOWER ROCKRIDGE
- MACARTHUR
- MERRIEWOOD
- MILLMONT
- MONTCLAIR
- MOSSWOOD
- NOBE
- OAK CENTER
- OAK KNOLL
- OAKLAND
- OAKLAND HILLS
- OAKLAND ZOO
- PIEDMONT BORDER
- PRESCOTT
- Prescott South
- REDWOOD HEIGHTS
- RIDGEMONT
- ROCKRIDGE
- SAN ANTONIO
- SANTA FE
- SEQUOYAH HILLS
- TEMESCAL
- UPPER DIMOND
- UPPER LAUREL
- UPPER MILLSMONT
- UPPER ROCKRIDGE
- Uptown
- WEST OAK
- WEST OAKLAND
Market Summary
Current real estate data for Single Family in Oakland as of Jul 24, 2026
387
Single Family Listed
111
Avg DOM
494
Avg $ / SqFt
$974,023
Avg List Price
Property Summary
- Located in the MAXWELL PARK subdivision, Oakland CA is a Single Family for sale in Oakland, CA, 94619. It is listed for $899,000 and features 3 beds, 2 baths, and has approximately 1,600 square feet of living space, and was originally constructed in 1924. The current price per square foot is $562. The average price per square foot for Single Family listings in Oakland is $494. The average listing price for Single Family in Oakland is $974,023.
Similar Listings Nearby
 Courtesy of Golden Gate Sothebys Intl Rlty. Disclaimer: All data relating to real estate for sale on this page comes from the Broker Reciprocity (BR) of the California Regional Multiple Listing Service. Detailed information about real estate listings held by brokerage firms other than include the name of the listing broker. Neither the listing company nor shall be responsible for any typographical errors, misinformation, misprints and shall be held totally harmless. The Broker providing this data believes it to be correct, but advises interested parties to confirm any item before relying on it in a purchase decision. Copyright 2026. California Regional Multiple Listing Service. All rights reserved.
Oakland, CA