
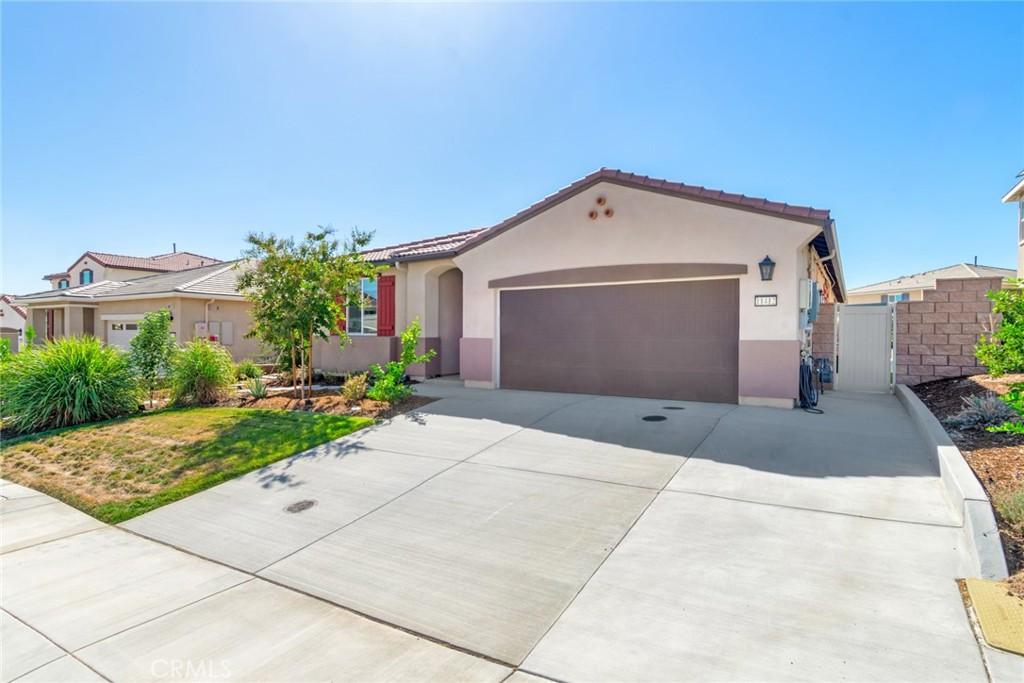
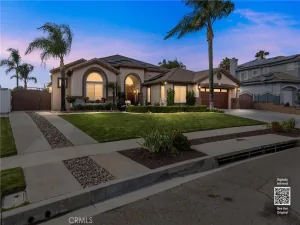
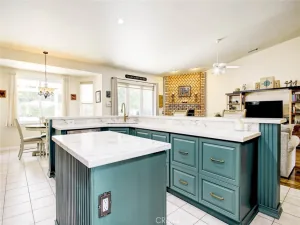
Experience the pinnacle of contemporary living in this stunning 2,167-square-foot, single-story sanctuary. Thoughtfully designed with 3 spacious bedrooms, all with walk-in closets, a versatile office, and 3 full baths, this home strikes the perfect balance between style and functionality. The open-concept great room serves as the heart of the home, bathed in natural light and anchored by a sleek, remote-controlled electric fireplace with customizable ambiance. The chef-inspired kitchen features premium stainless steel appliances, a walk-in pantry and a welcoming island bar, ideal for gatherings. Your primary suite offers a private retreat, complete with a cozy sitting area, a generous walk-in closet, and a spa-like bath with dual vanities, a deep soaking tub, and a separate shower with a rain shower head. Practical luxury is woven into every detail, from the dedicated laundry room with an abundance of storage and a convenient laundry sink, to energy-efficient solar power with a backup battery and generator-ready wiring, to a whole house water filtration system including an under the kitchen sink six stage alkaline system. Outside, your 7,200-square-foot lot transforms into an entertainer’s paradise. Relax on the Alum-wood covered patio, enjoy the commercial-grade canopy over the Astroturf play area, or indulge your green thumb with irrigated raised planter boxes and a thriving home orchard featuring lime, grapefruit, clementine, lemon, pomegranate, apple trees and blueberry bushes. Located in the coveted, no-HOA Serrano Lakes Community, you’re steps away from Yucaipa Regional Park, premier fishing, and scenic hiking and biking trails. Your move-in-ready oasis awaits!
Property Details
Price:
$799,000
MLS #:
IG26217986
Status:
Active
Beds:
3
Baths:
3
Type:
Single Family
Subtype:
Single Family Residence
Neighborhood:
269yucaipacalimesaoakglen
Listed Date:
Oct 8, 2026
Finished Sq Ft:
2,167
Lot Size:
7,200 sqft / 0.17 acres (approx)
Year Built:
2024
See this Listing
Schools
School District:
Yucaipa/Calimesa Unified
Interior
Appliances
DW, MW, WP, WLR, GR, TW
Bathrooms
3 Full Bathrooms
Cooling
CA
Flooring
TILE, CARP
Heating
CF
Interior Features
RECL, GRNC, OFP, HCEL
Laundry Features
GAS, IR, WH
Levels
A
Main Level Bathrooms
2
Main Level Bedrooms
3
Exterior
Accessibility Features
NIS
Architectural Style
CNT
Attached Garage YN
1
Common Walls
NCW
Community Features
SDW, CRB, CW, LAKE, PARK
Construction Materials
STC, DWAL
Exterior Features
RG
Fencing
VNL
Garage Spaces
2
Parking Spots
2
Parking Total
2
Patio And Porch Features
CON, CO, POF
Roof
TLE
Security Features
SD, COD, FS
Spa Features
NO
View
MT
Window Features
BLI, SCR
Financial
Map
Community
- Address11412 Pinon Yucaipa CA
- CityYucaipa
- CountySan Bernardino
- Zip Code92399
Market Summary
Current real estate data for Single Family in Yucaipa as of Oct 15, 2026
246
Single Family Listed
62
Avg DOM
327
Avg $ / SqFt
$529,161
Avg List Price
Property Summary
- 11412 Pinon Yucaipa CA is a Single Family for sale in Yucaipa, CA, 92399. It is listed for $799,000 and features 3 beds, 3 baths, and has approximately 2,167 square feet of living space, and was originally constructed in 2024. The current price per square foot is $369. The average price per square foot for Single Family listings in Yucaipa is $327. The average listing price for Single Family in Yucaipa is $529,161.
Similar Listings Nearby
 Courtesy of RE/MAX ADVANTAGE. Disclaimer: All data relating to real estate for sale on this page comes from the Broker Reciprocity (BR) of the California Regional Multiple Listing Service. Detailed information about real estate listings held by brokerage firms other than include the name of the listing broker. Neither the listing company nor shall be responsible for any typographical errors, misinformation, misprints and shall be held totally harmless. The Broker providing this data believes it to be correct, but advises interested parties to confirm any item before relying on it in a purchase decision. Copyright 2026. California Regional Multiple Listing Service. All rights reserved.
11412 Pinon
Yucaipa, CA