
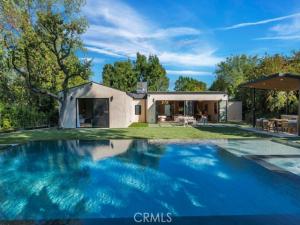
EXCEPTIONAL SINGLE-STORY RESIDENCE, COMPLETELY REMODELED AND EXPANDED FOR LUXURY LIVING AND ENTERTAINING!
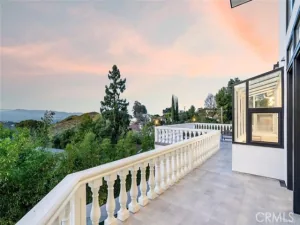
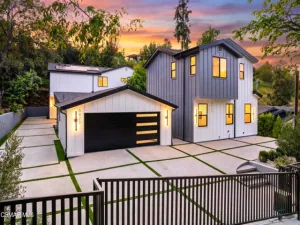
Reimagined with exquisite finishes, sophisticated design, and exceptional attention to detail, this residence offers 3,237 sq. ft. of living space on an expansive 12,537 sq. ft. lot with an infinity pool and spa. Featuring 5 bedrooms and 5 bathrooms, this home blends contemporary elegance with effortless California living. Elevated above street level for privacy, the home makes a striking first impression with its dramatic custom aluminum pivot entry door. Inside, an open floor plan showcases soaring beamed ceilings, wide-plank wood flooring, impressive eight-foot doors throughout, and expansive bifold doors that seamlessly connect the living spaces to the resort-style backyard.
The show-stopping chef’s kitchen is a centerpiece, featuring an oversized 10+ foot island, stunning porcelain countertops, premium appliances, custom cabinetry, and carefully selected finishes. Every bathroom has been redesigned with luxurious porcelain surfaces, sleek integrated sinks, and sophisticated contemporary details. A new roof, electrical, plumbing, A/C, and pool reflect the home’s extensive transformation. The grand primary suite offers a beautifully designed walk-in closet, custom built-in cabinetry, and direct backyard access through sliding glass doors. Its luxurious bathroom features dual sinks, custom countertops, an oversized shower, and a separate jetted soaking tub. Generously sized secondary bedrooms each feature private en-suite bathrooms, spacious closets, and thoughtfully curated custom details.
Step outside to a private entertainer’s paradise featuring a sparkling infinity pool, spa, and covered pavilion with a built-in BBQ and inviting lounge area. Designed for year-round enjoyment, this exceptional outdoor setting is a must-see. Smart-home features provide modern convenience, while thoughtful design and quality craftsmanship create an extraordinary living experience. A spacious separate laundry room adds convenience and functionality. Far beyond an ordinary remodel, this remarkable residence offers sophisticated design, luxurious finishes, and seamless indoor-outdoor living. Ideally situated in a sought-after Woodland Hills neighborhood west of Valley Circle, near Hidden Hills, and minutes from premier shopping, dining, and entertainment. A truly special home that must be experienced in person to appreciate!
Property Details
Price:
$2,685,000
MLS #:
SR26217669
Status:
Active
Beds:
5
Baths:
5
Type:
Single Family
Subtype:
Single Family Residence
Neighborhood:
whllwoodlandhills
Listed Date:
Oct 14, 2026
Finished Sq Ft:
3,237
Lot Size:
12,537 sqft / 0.29 acres (approx)
Year Built:
1964
See this Listing
Schools
School District:
Los Angeles Unified
Interior
Appliances
6 Burner Stove, Microwave, Refrigerator, Gas Water Heater, Tankless Water Heater, Barbecue, High Efficiency Water Heater, Double Oven, Dishwasher
Bathrooms
5 Full Bathrooms
Cooling
Central Air, High Efficiency
Flooring
Wood
Heating
Central
Interior Features
Beamed Ceilings, Bar, Copper Plumbing Partial, High Ceilings, Recessed Lighting, Open Floorplan
Laundry Features
Gas Dryer Hookup, Laundry Room
Levels
One
Main Level Bathrooms
5
Main Level Bedrooms
5
Exterior
Architectural Style
Contemporary
Attached Garage YN
1
Common Walls
No Common Walls
Community Features
Hiking, Street Lights, Sidewalks
Covered Spaces
2
Exterior Features
Barbecue
Garage Spaces
2
Lot Features
Lot 10000-19999 Sqft
Parking Features
Direct Access
Parking Spots
2
Parking Total
2
Roof
Asphalt
Spa Features
In Ground, Private, Heated
Stories
1
View
None
Window Features
Double Pane Windows
Financial
Map
Community
- Address5551 Valerie Avenue Woodland Hills CA
- CityWoodland Hills
- CountyLos Angeles
- Zip Code91367
Subdivisions in Woodland Hills
Market Summary
Current real estate data for Single Family in Woodland Hills as of Oct 21, 2026
271
Single Family Listed
78
Avg DOM
591
Avg $ / SqFt
$1,637,981
Avg List Price
Property Summary
- 5551 Valerie Avenue Woodland Hills CA is a Single Family for sale in Woodland Hills, CA, 91367. It is listed for $2,685,000 and features 5 beds, 5 baths, and has approximately 3,237 square feet of living space, and was originally constructed in 1964. The current price per square foot is $829. The average price per square foot for Single Family listings in Woodland Hills is $591. The average listing price for Single Family in Woodland Hills is $1,637,981.
Similar Listings Nearby

 Courtesy of Carmit Weissman Real Estate. Disclaimer: All data relating to real estate for sale on this page comes from the Broker Reciprocity (BR) of the California Regional Multiple Listing Service. Detailed information about real estate listings held by brokerage firms other than include the name of the listing broker. Neither the listing company nor shall be responsible for any typographical errors, misinformation, misprints and shall be held totally harmless. The Broker providing this data believes it to be correct, but advises interested parties to confirm any item before relying on it in a purchase decision. Copyright 2026. California Regional Multiple Listing Service. All rights reserved.
5551 Valerie Avenue
Woodland Hills, CA