
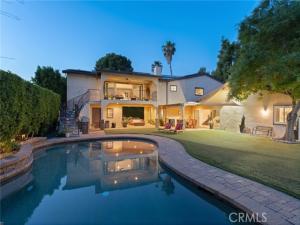
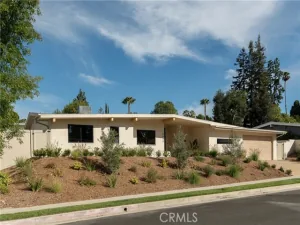
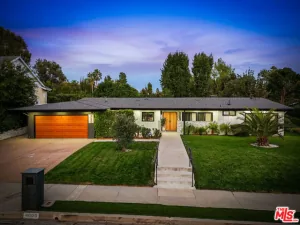
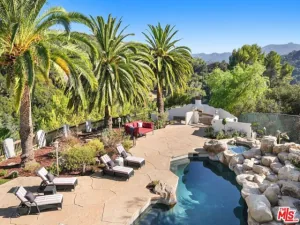
Walnut Acres remodeled estate with 466 SF guest house & incredible entertainer’s backyard situated 140 feet off the street behind an automatic security gate for ultimate privacy & seclusion. A long driveway flanked by mature hedging leads to expansive parking for large gatherings including 2-car attached garage & additional covered parking. Step inside to find an open floor plan flooded with natural light with upgraded flooring throughout. The spacious living room has stacked stone fireplace and wraparound picture windows. Gorgeous completely remodeled kitchen boasts large center island with second prep sink & quartz waterfall counters, stainless Thermador appliances including paneled refrigeration, double ovens & 5-burner cooktop, custom soft close cabinetry with incredible pantry space, & breakfast room with glass sliders that open to the backyard. Separate formal dining room features high vaulted ceiling & bar with display cabinetry, serving counter & fridge. A first floor bedroom is ideal for guests or office space with access to a full bathroom and a large side yard. Upstairs you will find four additional bedrooms, a versatile loft providing the perfect flex space for any need, and a convenient upstairs large laundry room with storage cabinetry. The massive approx. 1,000 SF primary suite has private covered balcony deck overlooking the yard, 2 large cedar-lined walk-in closets, separate sitting room currently used as gym, & luxurious en-suite bathroom with heated floors, fireplace, dual custom stone integrated sink vanities, makeup counter, spa tub, steam shower, & toilet room with bidet. Three upstairs secondary bedrooms each have high vaulted ceilings with custom closets & share two full bathrooms each with dual sinks, tubs, & showers. The expansive backyard is truly a private oasis featuring PebbleTec saltwater pool with baja ledge & waterfall spa, BBQ center, covered paver stone patio for outdoor dining, sprawling lawn for play, and mature landscaping with privacy hedging. The separate 466 SF guest house with its own address & parking features kitchen, living room, & full bathroom. System upgrades per seller: solar panels for terrific energy savings, newer HVAC & water heater, Milgard windows/slider, security cameras, & speaker system. Adjacent to Westfield Mall/Village, Calabasas Commons, Warner Center with the new Rams Village in development, local parks/hiking trails, & zoned for award-winning El Camino & Hale charter schools.
Property Details
Price:
$2,150,000
MLS #:
SR26187334
Status:
Active
Beds:
6
Baths:
5
Type:
Single Family
Subtype:
Single Family Residence
Neighborhood:
whllwoodlandhills
Listed Date:
Aug 27, 2026
Finished Sq Ft:
4,310
Lot Size:
12,129 sqft / 0.28 acres (approx)
Year Built:
1959
See this Listing
Schools
School District:
Los Angeles Unified
Elementary School:
Woodlake
Middle School:
Hale Charter
High School:
El Camino Charter
Interior
Appliances
Gas Cooktop, Microwave, Refrigerator, Range Hood, Double Oven, Freezer, Dishwasher
Bathrooms
5 Full Bathrooms
Cooling
Central Air, Zoned
Heating
Central
Interior Features
Quartz Counters, Built-in Features, High Ceilings, Ceiling Fan(s), Pantry, Recessed Lighting, Open Floorplan, Storage
Laundry Features
Inside, Laundry Room, Upper Level
Levels
Two
Main Level Bathrooms
2
Main Level Bedrooms
2
Exterior
Architectural Style
Traditional
Attached Garage YN
1
Common Walls
No Common Walls
Community Features
Valley, Suburban
Covered Spaces
5
Exterior Features
Rain Gutters, Barbecue, Lighting
Garage Spaces
2
Lot Features
Level with Street, Landscaped, Back Yard
Open Parking Spaces
6
Open Parking YN
1
Other Structures
Shed(s)
Parking Features
Garage, Auto Driveway Gate, Direct Access, Driveway, Oversized
Parking Spots
11
Parking Total
11
Patio And Porch Features
Covered, Patio
Spa Features
In Ground, Private, Heated
Stories
2
View
Neighborhood
Financial
Map
Community
- Address22702 Califa Street Woodland Hills CA
- CityWoodland Hills
- CountyLos Angeles
- Zip Code91367
Subdivisions in Woodland Hills
Market Summary
Current real estate data for Single Family in Woodland Hills as of Oct 20, 2026
274
Single Family Listed
77
Avg DOM
589
Avg $ / SqFt
$1,627,661
Avg List Price
Property Summary
- 22702 Califa Street Woodland Hills CA is a Single Family for sale in Woodland Hills, CA, 91367. It is listed for $2,150,000 and features 6 beds, 5 baths, and has approximately 4,310 square feet of living space, and was originally constructed in 1959. The current price per square foot is $499. The average price per square foot for Single Family listings in Woodland Hills is $589. The average listing price for Single Family in Woodland Hills is $1,627,661.
Similar Listings Nearby
 Courtesy of Rodeo Realty. Disclaimer: All data relating to real estate for sale on this page comes from the Broker Reciprocity (BR) of the California Regional Multiple Listing Service. Detailed information about real estate listings held by brokerage firms other than include the name of the listing broker. Neither the listing company nor shall be responsible for any typographical errors, misinformation, misprints and shall be held totally harmless. The Broker providing this data believes it to be correct, but advises interested parties to confirm any item before relying on it in a purchase decision. Copyright 2026. California Regional Multiple Listing Service. All rights reserved.
22702 Califa Street
Woodland Hills, CA