
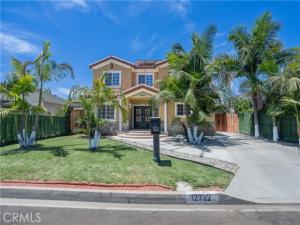
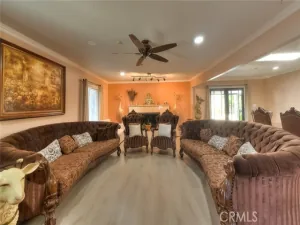
Rebuilt in 2009 with permits, this exceptional 5 bedroom, 3.5 bath residence offers 3,324 sqft of fully upgraded and beautifully remodeled living space on an expansive 10,614 sqft lot. Every inch of the home reflects thoughtful design, modern comfort, and gorgeous detail.
The layout is ideal for convenience and privacy, featuring 4 bedrooms upstairs and 1 bedroom downstairs, plus a dedicated gym room on the first floor. The home includes an inviting upstairs den, elegant French doors, ceiling speakers, and a spacious flow that feels bright, open, and refined. The complete rebuild delivers a like-new living experience with craftsmanship visible in every corner.
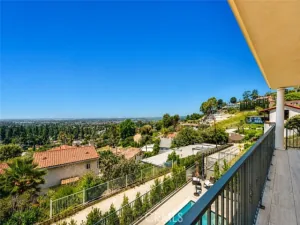
Step outside to enjoy a private swimming pool, a detached two car garage, and beautiful landscaping that enhances curb appeal and creates a serene outdoor environment. Solar panels add energy efficiency and long-term savings.
A truly remarkable property that has been rebuilt, upgraded, and designed with exceptional taste from top to bottom.
Property Details
Price:
$1,299,999
MLS #:
SW26141086
Status:
Active
Beds:
5
Baths:
3.5
Type:
Single Family
Subtype:
Single Family Residence
Neighborhood:
670whittier
Listed Date:
Jul 10, 2026
Finished Sq Ft:
3,324
Lot Size:
10,614 sqft / 0.24 acres (approx)
Year Built:
1947
See this Listing
Schools
School District:
Whittier Union High
Interior
Appliances
Microwave, Refrigerator, Gas Range, Dishwasher
Bathrooms
3 Full Bathrooms, 1 Half Bathroom
Cooling
Electric, Central Air
Flooring
Tile
Heating
Natural Gas, Central
Interior Features
Crown Molding, Ceiling Fan(s), Open Floorplan, Storage, Granite Counters
Laundry Features
Inside
Levels
Two
Main Level Bathrooms
2
Main Level Bedrooms
1
Exterior
Accessibility Features
2+ Access Exits
Common Walls
No Common Walls
Community Features
Curbs, Urban
Construction Materials
Stucco
Covered Spaces
2
Fencing
Wood
Garage Spaces
2
Lot Features
Garden, Lot 10000-19999 Sqft, Lawn
Open Parking Spaces
2
Open Parking YN
1
Parking Features
Driveway
Parking Spots
4
Parking Total
4
Patio And Porch Features
Concrete
Roof
Tile
Stories
2
View
Trees/Woods, Panoramic
Financial
Map
Community
- Address12732 Mcgee Drive Whittier CA
- CityWhittier
- CountyLos Angeles
- Zip Code90602
Subdivisions in Whittier
Market Summary
Current real estate data for Single Family in Whittier as of Oct 20, 2026
210
Single Family Listed
51
Avg DOM
566
Avg $ / SqFt
$996,534
Avg List Price
Property Summary
- 12732 Mcgee Drive Whittier CA is a Single Family for sale in Whittier, CA, 90602. It is listed for $1,299,999 and features 5 beds, 4 baths, and has approximately 3,324 square feet of living space, and was originally constructed in 1947. The current price per square foot is $391. The average price per square foot for Single Family listings in Whittier is $566. The average listing price for Single Family in Whittier is $996,534.
Similar Listings Nearby

 Courtesy of Realty Masters & Associates, I. Disclaimer: All data relating to real estate for sale on this page comes from the Broker Reciprocity (BR) of the California Regional Multiple Listing Service. Detailed information about real estate listings held by brokerage firms other than include the name of the listing broker. Neither the listing company nor shall be responsible for any typographical errors, misinformation, misprints and shall be held totally harmless. The Broker providing this data believes it to be correct, but advises interested parties to confirm any item before relying on it in a purchase decision. Copyright 2026. California Regional Multiple Listing Service. All rights reserved.
12732 Mcgee Drive
Whittier, CA