
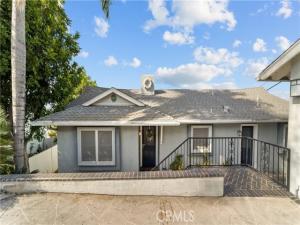
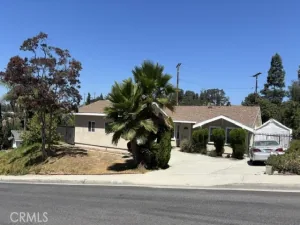
Welcome to this beautifully remodeled 3-bedroom, 2-bathroom modern home, where sleek design and stunning upgrades create the perfect blend of comfort and sophistication. The exterior immediately catches your eye with its stylish updates, including a contemporary garage door and fresh landscaping, setting the stage for what lies within. Upon entering, you’re greeted by an expansive living space that showcases breathtaking city views through large, high-set windows. The living room boasts a striking black stone fireplace that adds a touch of modern elegance, perfectly complemented by rich dark hardwood floors that flow throughout the home. The kitchen is truly the heart of the home, fully upgraded and designed for both function and style. It features gorgeous granite countertops, a chic tiled backsplash, and custom wood cabinetry that provides ample storage. Stainless steel appliances shine beneath the recessed lighting, making this space a dream for both casual meals and gourmet cooking. Whether entertaining or enjoying a quiet meal, this kitchen serves as the perfect backdrop for any occasion. The primary suite offers a private and luxurious retreat with an attached, fully upgraded modern bathroom. This spa-like space is complete with a floating vanity and a beautifully tiled shower, creating a peaceful oasis for relaxation. The additional two bedrooms are generously sized, each offering comfort and versatility, perfect for family, guests, or a home office. Both bathrooms in this home have been tastefully updated with modern finishes and premium fixtures, ensuring every part of the house reflects the care and attention to detail that has gone into the remodel. One of the most captivating features of this property is the expansive backyard, centered around a large deck that provides incredible views of the city and beyond. Whether you’re hosting gatherings, enjoying an evening under the stars, or sipping your morning coffee, this outdoor space is ideal for taking in the beauty of your surroundings and soaking up the Southern California sunshine. With its thoughtful upgrades, modern design, and unbeatable views, this 3-bedroom, 2-bathroom home offers a rare combination of elegance and everyday comfort, making it a true gem. Don’t miss your chance to experience everything this stunning property has to offer!
Property Details
Price:
$4,495
MLS #:
CV26225051
Status:
Active
Beds:
3
Baths:
2
Type:
Rental
Subtype:
Single Family Residence
Neighborhood:
678nwhittier
Listed Date:
Oct 16, 2026
Finished Sq Ft:
1,757
Lot Size:
5,983 sqft / 0.14 acres (approx)
Year Built:
1956
See this Listing
Schools
School District:
Whittier Union High
Interior
Appliances
Microwave, Refrigerator, Trash Compactor, Gas Range, Gas Oven, Dishwasher
Bathrooms
2 Full Bathrooms
Cooling
Central Air
Flooring
Laminate
Heating
Central
Laundry Features
Inside, Laundry Chute, Washer Included, Dryer Included
Levels
Two
Main Level Bathrooms
1
Main Level Bedrooms
1
Exterior
Common Walls
No Common Walls
Community Features
Hiking, Foothills
Covered Spaces
2
Garage Spaces
2
Lot Features
Landscaped, Sloped Down
Open Parking Spaces
2
Open Parking YN
1
Parking Features
Driveway, Garage Door Opener, Garage – Two Door
Parking Spots
4
Parking Total
4
Patio And Porch Features
Porch, Deck
Spa Features
None
Stories
2
View
Catalina, City Lights, Landmark, Neighborhood, Hills, Panoramic
Window Features
Double Pane Windows
Financial
Map
Community
- Address12032 S Circle Drive Whittier CA
- CityWhittier
- CountyLos Angeles
- Zip Code90601
Subdivisions in Whittier
Market Summary
Property Summary
- 12032 S Circle Drive Whittier CA is a Rental for sale in Whittier, CA, 90601. It is listed for $4,495
Similar Listings Nearby
 Courtesy of SOUTHLAND PROPERTIES. Disclaimer: All data relating to real estate for sale on this page comes from the Broker Reciprocity (BR) of the California Regional Multiple Listing Service. Detailed information about real estate listings held by brokerage firms other than include the name of the listing broker. Neither the listing company nor shall be responsible for any typographical errors, misinformation, misprints and shall be held totally harmless. The Broker providing this data believes it to be correct, but advises interested parties to confirm any item before relying on it in a purchase decision. Copyright 2026. California Regional Multiple Listing Service. All rights reserved.
12032 S Circle Drive
Whittier, CA