
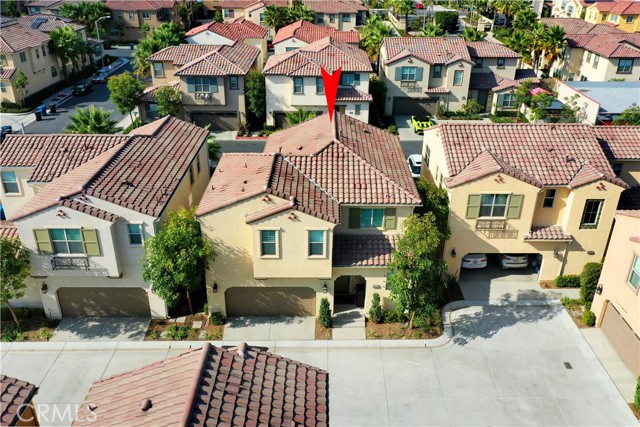
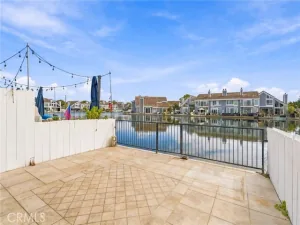
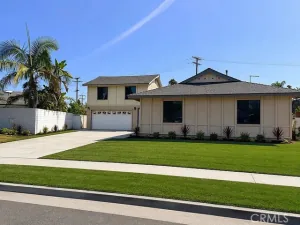
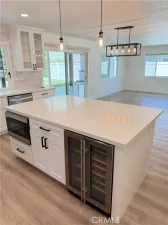
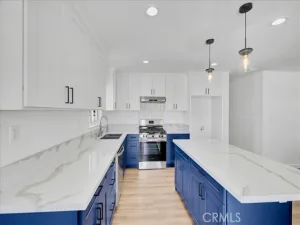
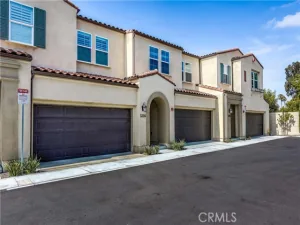
Phenomenal, quiet interior location within the highly sought-after gated community of Westgate! This beautiful, nearly new Christopher Homes residence offers over 1,700 square feet of thoughtfully designed living space featuring 3 spacious bedrooms plus a great room—perfect for everyday living and entertaining. The open-concept floor plan showcases a gourmet granite kitchen that flows seamlessly into the main living area, complete with a large center prep island with seating, a sunny breakfast nook, white shaker-style cabinetry, and upgraded stainless steel appliances, including a gas range, microwave, dishwasher, and refrigerator. Wonderful upgrades can be found throughout, including air conditioning, a tankless water heater, custom paint, ceiling fans, fire sprinklers, dual-pane windows, LED recessed lighting, plantation shutters, soaring 12-foot ceilings, and more. The spacious primary suite features an en-suite bathroom with dual sinks and a generous closet, while the convenient upstairs laundry room adds ease to everyday living. Step outside to a private, low-maintenance patio featuring pavers, a planter with a timed drip system, and landscape lighting. Built less than five years ago, this home is ideally situated in the center of the community along the Huntington Beach and Westminster border. Enjoy convenient access to freeways, shopping, dining, and entertainment, along with fantastic schools within the Huntington Beach Union High School District. A wonderful opportunity and an absolute must-see!
Property Details
Price:
$4,500
MLS #:
OC26178681
Status:
Active
Beds:
3
Baths:
2.5
Type:
Rental
Subtype:
Single Family Residence
Neighborhood:
60westminstersouthofwestminsterwofbeach
Listed Date:
Aug 17, 2026
Finished Sq Ft:
1,716
Lot Size:
1,000 sqft / 0.02 acres (approx)
Year Built:
2017
See this Listing
Schools
School District:
Huntington Beach Union High
Interior
Appliances
Water Heater, Disposal, Microwave, Built-In Range, Ice Maker, Freezer, Dishwasher
Bathrooms
2 Full Bathrooms, 1 Half Bathroom
Cooling
Central Air
Flooring
Tile, Carpet, Laminate
Heating
Forced Air
Interior Features
High Ceilings, Ceiling Fan(s), Recessed Lighting, Open Floorplan, Storage, Granite Counters
Laundry Features
Inside, Laundry Room, Upper Level
Levels
Two
Main Level Bathrooms
1
Exterior
Attached Garage YN
1
Common Walls
No Common Walls
Community Features
Street Lights, Urban, Sidewalks
Covered Spaces
2
Fencing
Vinyl, Excellent Condition
Garage Spaces
2
Lot Features
Sprinklers Drip System
Parking Features
Garage
Parking Spots
2
Parking Total
2
Patio And Porch Features
Enclosed, Patio, Wrap Around
Roof
Spanish Tile
Security Features
Security System, Gated Community
Spa Features
None
Stories
2
View
None
Window Features
Double Pane Windows, Plantation Shutters
Financial
Map
Community
- Address14341 Hibiscus Court Westminster CA
- SubdivisionOther (OTHR)
- CityWestminster
- CountyOrange
- Zip Code92683
Subdivisions in Westminster
Market Summary
Current real estate data for Rental in Westminster as of Oct 19, 2026
11
Rental Listed
31
Avg DOM
3
Avg $ / SqFt
$3,577
Avg List Price
Property Summary
- Located in the Other (OTHR) subdivision, 14341 Hibiscus Court Westminster CA is a Rental for sale in Westminster, CA, 92683. It is listed for $4,500
Similar Listings Nearby
 Courtesy of Coldwell Banker Realty. Disclaimer: All data relating to real estate for sale on this page comes from the Broker Reciprocity (BR) of the California Regional Multiple Listing Service. Detailed information about real estate listings held by brokerage firms other than include the name of the listing broker. Neither the listing company nor shall be responsible for any typographical errors, misinformation, misprints and shall be held totally harmless. The Broker providing this data believes it to be correct, but advises interested parties to confirm any item before relying on it in a purchase decision. Copyright 2026. California Regional Multiple Listing Service. All rights reserved.
14341 Hibiscus Court
Westminster, CA