
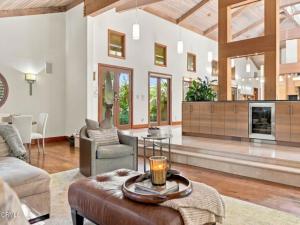
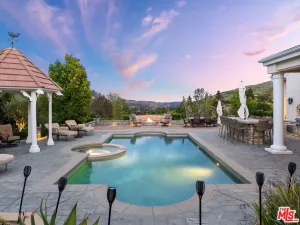
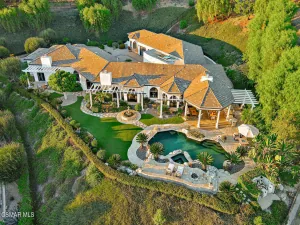
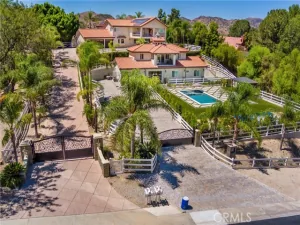
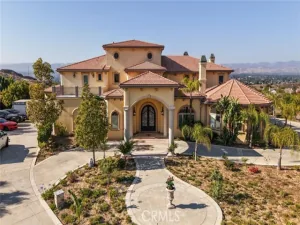
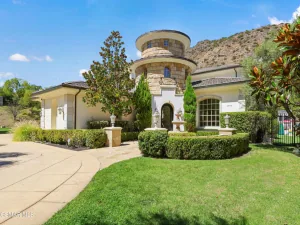
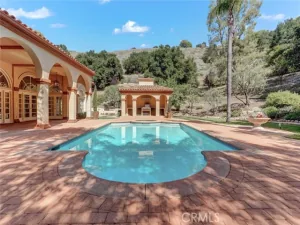
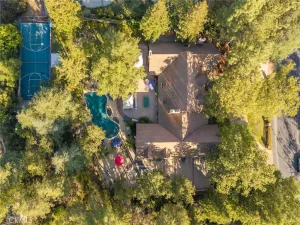
Single Story Epicurean living at its finest, an extraordinary home designed around the art of living well.Privately tucked behind majestic oak trees and a lush, winding walkway, this extraordinary North Ranch residence is a private sanctuary where inspired architecture, refined luxury, and nature come together beautifully. Scandinavian-influenced design, soaring ceilings, expansive skylights, and French doors fill the home with natural light, while inviting patios, fireplaces, and gardens create a seamless indoor-outdoor connection.The open-concept great room blends living, dining, and entertaining spaces with thoughtful luxury, including a custom wet bar and concealed rising televisions. At the heart of the home, the exceptional chef’s kitchen features rift-cut white oak cabinetry, granite countertops, Sub-Zero refrigeration, Miele dishwashers, Wolf appliances, warming oven, walk-in pantry, generous storage, and a beautifully appointed back kitchen with additional appliances, laundry workspace, clothes drying cabinet, and extensive cabinetry.The serene primary suite offers a private courtyard, fireplace, sitting area, custom walk-in closet, and spa-inspired bath with a walk-in shower and soaking tub. A spacious guest suite, two additional rooms currently used as a fitness room and office, a dedicated luxury pet room with dog wash and outdoor run, and a newly renovated attached ADU with a built-in Murphy bed, fully equipped kitchen, full bath, executive workspace, and mountain views provide exceptional versatility. A vaulted library corridor lined with custom shelving opens directly to the gardens, creating one of the home’s most enchanting transitions.Outside, meandering pathways lead through a private Garden of Eden filled with mature oaks, lush landscaping, water and fire features, intimate patios, a pond, spool, and multiple gathering spaces. A trellis-covered outdoor kitchen with built-in BBQ, smoker, and pizza oven, along with a fireplace pergola, creates an extraordinary setting for entertaining. A greenhouse, vegetable gardens, and an impressive collection of mature fruit trees complete the grounds.Owned solar, automated window coverings, and an extensive collection of premium upgrades further enhance this remarkable estate. More than a home, this is a refined retreat designed for those who appreciate exceptional architecture, gourmet cooking, entertaining, gardening, wellness, and an effortless connection to nature.
Property Details
Price:
$4,295,000
MLS #:
V1-38445
Status:
Active
Beds:
4
Baths:
4.5
Type:
Single Family
Subtype:
Single Family Residence
Subdivision:
Custom NR-736
Neighborhood:
wvwestlakevillage
Listed Date:
Aug 28, 2026
Finished Sq Ft:
4,918
Lot Size:
21,780 sqft / 0.50 acres (approx)
Year Built:
1988
See this Listing
Schools
Interior
Appliances
Tankless Water Heater, High Efficiency Water Heater, Electric Oven, Double Oven, Warming Drawer, Convection Oven, Gas Cooktop, Water Purifier, Ice Maker, Water Softener, Range Hood, Refrigerator, Barbecue, 6 Burner Stove, Dishwasher, Trash Compactor, Microwave
Bathrooms
4 Full Bathrooms, 1 Half Bathroom
Cooling
Dual, Central Air, Heat Pump, Zoned, High Efficiency, See Remarks
Flooring
Tile, Stone, Wood
Heating
Natural Gas, Heat Pump, Zoned, Central
Interior Features
Track Lighting, Wet Bar, High Ceilings, Wired for Sound, In-Law Floorplan, Brick Walls, Pantry, Recessed Lighting, Ceiling Fan(s), Open Floorplan, Stone Counters, Bar, Sunken Living Room, Cathedral Ceiling(s), Beamed Ceilings, Built-in Features, Storage
Laundry Features
Laundry Room, Washer Included, Dryer Included
Levels
One
Main Level Bathrooms
4
Main Level Bedrooms
4
Exterior
Architectural Style
Custom Built
Association Amenities
Maintenance Grounds
Attached Garage YN
1
Common Walls
No Common Walls
Community Features
Gutters, Curbs, Biking, Hiking, Storm Drains
Construction Materials
Wood Siding
Covered Spaces
4
Exterior Features
Rain Gutters, Koi Pond, Barbecue, Lighting
Fencing
Wrought Iron
Garage Spaces
4
Lot Features
Sprinklers In Front, Sprinklers On Side, Landscaped, Irregular Lot, Sprinklers Timer, Lot 20000-39999 Sqft, Sprinklers In Rear
Open Parking YN
1
Other Structures
Guest House Attached, Greenhouse
Parking Features
Garage, Driveway, Private
Parking Spots
4
Parking Total
4
Patio And Porch Features
Covered, Cabana, Stone, Patio
Roof
Tile
Security Features
Carbon Monoxide Detector(s), Security System, Smoke Detector(s)
Spa Features
In Ground, Private
Stories
1
View
None
Window Features
Double Pane Windows, Insulated Windows, Drapes, Roller Shields, Skylight(s), Screens
Financial
HOA Fee
$120
HOA Fee Frequency
Quarterly
HOA Name
Westlake Ranch HOA
HOA Phone
8054965514
Map
Community
- Address1476 Pathfinder Avenue Westlake Village CA
- SubdivisionCustom NR-736
- CityWestlake Village
- CountyVentura
- Zip Code91362
Subdivisions in Westlake Village
- Braemar S/F NR-777 – 777
- Braemar Townhomes 753
- Braemar Townhomes NR-753 – 753
- Clubview Townhomes NR-749 – 749
- Country Club Estates 785
- Country Club Estates NR-785 – 785
- Custom NR-736 – 736
- Estates at North Pointe NR-618 – 618
- Fairway Oaks NR-754 – 754
- First Neighborhood/Custom-705 – 705
- Foxmoor 706
- Foxmoor-706 – 706
- Griffin Three Springs 735
- Hidden Canyon 760
- Los Robles Hills-621 – 621
- Northshore 716
- Northshore-716 – 716
- Oak Forest Mobile Homes-741
- Southshore Hills 720
- Southshore Hills-720 – 720
- Summer Shores-721 – 721
- The Shore/South Shore 719
- The Shore/Southshore-719 – 719
- Village Glen 724
- Village Glen-724
- Village Glen-724 – 724
- Westlake Bay 728
- Westlake Bay-728 – 728
- Westlake Cove-797 – 797
- Westlake Island 711
- Westlake Pointe 771
- Westlake Trails 704
- Westpark Condos 755
- Westpark Condos-755 – 755
- Westshore 738
Market Summary
Current real estate data for Single Family in Westlake Village as of Oct 19, 2026
109
Single Family Listed
61
Avg DOM
551
Avg $ / SqFt
$2,451,508
Avg List Price
Property Summary
- Located in the Custom NR-736 subdivision, 1476 Pathfinder Avenue Westlake Village CA is a Single Family for sale in Westlake Village, CA, 91362. It is listed for $4,295,000 and features 4 beds, 5 baths, and has approximately 4,918 square feet of living space, and was originally constructed in 1988. The current price per square foot is $873. The average price per square foot for Single Family listings in Westlake Village is $551. The average listing price for Single Family in Westlake Village is $2,451,508.
Similar Listings Nearby
 Courtesy of BHHS California Properties. Disclaimer: All data relating to real estate for sale on this page comes from the Broker Reciprocity (BR) of the California Regional Multiple Listing Service. Detailed information about real estate listings held by brokerage firms other than include the name of the listing broker. Neither the listing company nor shall be responsible for any typographical errors, misinformation, misprints and shall be held totally harmless. The Broker providing this data believes it to be correct, but advises interested parties to confirm any item before relying on it in a purchase decision. Copyright 2026. California Regional Multiple Listing Service. All rights reserved.
1476 Pathfinder Avenue
Westlake Village, CA