
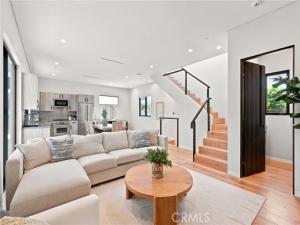
Contemporary New-Construction Guest House | Beverly Grove / West Hollywood | 1 Bed | 1.5 Bath | ~1,000 SF | $5,995/mo | Fully Furnished | All Utilities Included
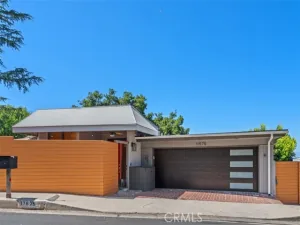
This private rear unit delivers designer finishes, a gated compound setting, and a rooftop jacuzzi — all steps from Beverly Center, Cedars-Sinai Medical Center, Melrose Avenue, and the La Cienega dining and design district.
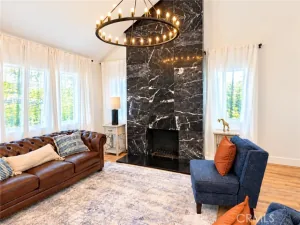
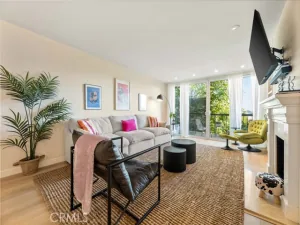
The open-concept living and dining area features wide-plank white oak hardwood floors, recessed LED lighting, a wall-mounted flat-screen TV, and a fully equipped Jenn-Air kitchen with a 6-burner gas range, French door refrigerator, built-in microwave, dishwasher, quartz countertops, mosaic tile backsplash, and a garden window overlooking the treetops. The living room includes a linear gas fireplace and opens to a private covered terrace with a gas BBQ grill — ideal for year-round outdoor entertaining.
The bedroom suite features a walk-in closet with custom built-in shelving behind a wood barn door, a wall-mounted flat-screen TV, and a spa-caliber ensuite bathroom with floor-to-ceiling wood-look linear tile, built-in marble bench, recessed niche, rain showerhead, and a floating walnut vanity with vessel sink. A separate powder room on the main level adds convenience for guests.
The rear yard is a private oasis with artificial turf, mature privacy hedges, a covered lounge area with recessed lighting, and chaise lounges. The private rooftop deck — features a jacuzzi hot tub, outdoor lounge seating, and a fire pit table with sightlines to Beverly Center and the Century City skyline.
In-unit Samsung front-load washer and dryer. 1-car gated garage parking included. All utilities included. Fully furnished and move-in ready.
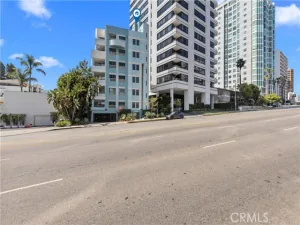
Located in Beverly Grove, Los Angeles, CA 90048 — minutes from the 10 and 405 freeways, walkable to Melrose Avenue, Beverly Boulevard, and Cedars-Sinai Medical Center.
This private rear unit delivers designer finishes, a gated compound setting, and a rooftop jacuzzi — all steps from Beverly Center, Cedars-Sinai Medical Center, Melrose Avenue, and the La Cienega dining and design district.
The open-concept living and dining area features wide-plank white oak hardwood floors, recessed LED lighting, a wall-mounted flat-screen TV, and a fully equipped Jenn-Air kitchen with a 6-burner gas range, French door refrigerator, built-in microwave, dishwasher, quartz countertops, mosaic tile backsplash, and a garden window overlooking the treetops. The living room includes a linear gas fireplace and opens to a private covered terrace with a gas BBQ grill — ideal for year-round outdoor entertaining.
The bedroom suite features a walk-in closet with custom built-in shelving behind a wood barn door, a wall-mounted flat-screen TV, and a spa-caliber ensuite bathroom with floor-to-ceiling wood-look linear tile, built-in marble bench, recessed niche, rain showerhead, and a floating walnut vanity with vessel sink. A separate powder room on the main level adds convenience for guests.
The rear yard is a private oasis with artificial turf, mature privacy hedges, a covered lounge area with recessed lighting, and chaise lounges. The private rooftop deck — features a jacuzzi hot tub, outdoor lounge seating, and a fire pit table with sightlines to Beverly Center and the Century City skyline.
In-unit Samsung front-load washer and dryer. 1-car gated garage parking included. All utilities included. Fully furnished and move-in ready.
Located in Beverly Grove, Los Angeles, CA 90048 — minutes from the 10 and 405 freeways, walkable to Melrose Avenue, Beverly Boulevard, and Cedars-Sinai Medical Center.
Property Details
Price:
$5,995
MLS #:
SR26226242
Status:
Active
Beds:
1
Baths:
1.5
Type:
Rental
Subtype:
Single Family Residence
Neighborhood:
c19beverlycentermiraclemile
Listed Date:
Oct 19, 2026
Finished Sq Ft:
1,000
Lot Size:
7,761 sqft / 0.18 acres (approx)
Year Built:
2019
See this Listing
Schools
School District:
Los Angeles Unified
Interior
Appliances
6 Burner Stove, Microwave, Refrigerator, Barbecue, Dishwasher
Bathrooms
1 Full Bathroom, 1 Half Bathroom
Cooling
Central Air
Flooring
Tile, Wood
Heating
Central
Interior Features
Quartz Counters, Furnished, Built-in Features, Living Room Balcony, 2 Staircases, Open Floorplan
Laundry Features
Washer Included, Dryer Included
Levels
Three Or More
Main Level Bathrooms
1
Main Level Bedrooms
1
Exterior
Accessibility Features
None
Attached Garage YN
1
Common Walls
No Common Walls
Community Features
Street Lights, Sidewalks
Covered Spaces
1
Garage Spaces
1
Lot Features
0-1 Unit/Acre
New Construction YN
1
Parking Features
Garage, Gated
Parking Spots
1
Parking Total
1
Patio And Porch Features
Covered, Patio, Roof Top
Security Features
Smoke Detector(s), Automatic Gate
Spa Features
Private, Roof Top
Stories
3
View
City Lights
Financial
Map
Community
- Address425 N Alfred #2 West Hollywood CA
- CityWest Hollywood
- CountyLos Angeles
- Zip Code90048
Market Summary
Current real estate data for Rental in West Hollywood as of Oct 21, 2026
34
Rental Listed
35
Avg DOM
4
Avg $ / SqFt
$4,656
Avg List Price
Property Summary
- 425 N Alfred #2 West Hollywood CA is a Rental for sale in West Hollywood, CA, 90048. It is listed for $5,995
Similar Listings Nearby
 Courtesy of Real Brokerage Technologies, Inc.. Disclaimer: All data relating to real estate for sale on this page comes from the Broker Reciprocity (BR) of the California Regional Multiple Listing Service. Detailed information about real estate listings held by brokerage firms other than include the name of the listing broker. Neither the listing company nor shall be responsible for any typographical errors, misinformation, misprints and shall be held totally harmless. The Broker providing this data believes it to be correct, but advises interested parties to confirm any item before relying on it in a purchase decision. Copyright 2026. California Regional Multiple Listing Service. All rights reserved.
425 N Alfred #2
West Hollywood, CA