

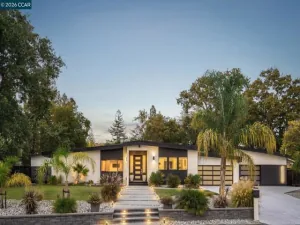
Brand new custom construction, never occupied and beautifully designed for elevated California living. Set on a private, tree lined half acre in one of Walnut Creek’s desirable neighborhoods, this one of a kind Craftsman estate pairs timeless architecture with exceptional craftsmanship and sophisticated finishes.The expansive floor plan offers 4 bedrooms plus a loft, with ensuite baths for every secondary bedroom, including a highly desirable main level guest suite. European oak floors extend throughout the main living areas, complemented by a private office and flexible formal living space. At the heart of the home, a dramatic great room with statement fireplace opens to the kitchen and backyard. The chef’s kitchen is a true showpiece with dual oversized islands and sinks, Taj Mahal quartzite, custom cabinetry, stainless steel appliances, and professional range with double ovens. A separate prep kitchen with oversized pantry provides additional workspace and storage with beautifully coordinated finishes. The private primary retreat features its own fireplace, sitting area, spa inspired bath, and generous walk in closet. There are 2 laundry rooms with a pet wash station. Outside, the expansive backyard offers a blank canvas to create a resort style setting with a pool, outdoor kitchen, gardens, or entertaining areas. Ideally located near highly rated Walnut Creek schools, scenic trails, Mt. Diablo, and a local winery. An exceptional opportunity to be the very first to call this remarkable new home yours.
Property Details
Price:
$3,870,000
MLS #:
41131437
Status:
Active
Beds:
4
Baths:
4.5
Type:
Single Family
Subtype:
Single Family Residence
Subdivision:
NORTH GATE
Listed Date:
Apr 17, 2026
Finished Sq Ft:
4,629
Lot Size:
24,394 sqft / 0.56 acres (approx)
Year Built:
2026
See this Listing
Schools
School District:
Mount Diablo
Interior
Appliances
Gas Water Heater
Bathrooms
4 Full Bathrooms, 1 Half Bathroom
Cooling
Central Air
Flooring
Tile, Carpet
Heating
Forced Air
Levels
Two
Exterior
Architectural Style
Craftsman
Attached Garage YN
1
Construction Materials
Brick, See Remarks
Covered Spaces
3
Garage Spaces
3
Lot Features
Sprinklers In Front, Level with Street, Front Yard, Back Yard
New Construction YN
1
Parking Features
Garage, Garage Door Opener
Parking Spots
3
Parking Total
3
Patio And Porch Features
Front Porch
Roof
Shingle
Financial
Map
Community
- Address1206 Northgate Rd Walnut Creek CA
- SubdivisionNORTH GATE
- CityWalnut Creek
- CountyContra Costa
- Zip Code94598
Subdivisions in Walnut Creek
Market Summary
Current real estate data for Single Family in Walnut Creek as of Oct 20, 2026
80
Single Family Listed
41
Avg DOM
723
Avg $ / SqFt
$1,769,093
Avg List Price
Property Summary
- Located in the NORTH GATE subdivision, 1206 Northgate Rd Walnut Creek CA is a Single Family for sale in Walnut Creek, CA, 94598. It is listed for $3,870,000 and features 4 beds, 5 baths, and has approximately 4,629 square feet of living space, and was originally constructed in 2026. The current price per square foot is $836. The average price per square foot for Single Family listings in Walnut Creek is $723. The average listing price for Single Family in Walnut Creek is $1,769,093.
Similar Listings Nearby
 Courtesy of Coldwell Banker Realty. Disclaimer: All data relating to real estate for sale on this page comes from the Broker Reciprocity (BR) of the California Regional Multiple Listing Service. Detailed information about real estate listings held by brokerage firms other than include the name of the listing broker. Neither the listing company nor shall be responsible for any typographical errors, misinformation, misprints and shall be held totally harmless. The Broker providing this data believes it to be correct, but advises interested parties to confirm any item before relying on it in a purchase decision. Copyright 2026. California Regional Multiple Listing Service. All rights reserved.
1206 Northgate Rd
Walnut Creek, CA