
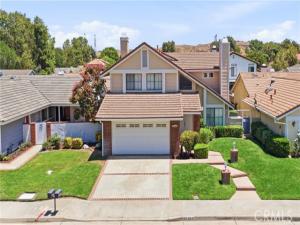
Prime Valencia Location! Beautifully Enlarged Antigua Model with 3 Bedrooms + Bonus Room!
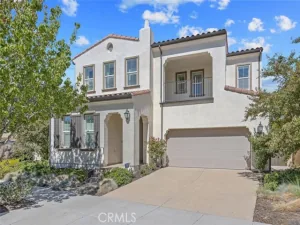
Welcome to this beautifully enlarged Antigua Model, now offering approximately 1,966 square feet of living space, featuring 3 bedrooms, 3 bathrooms, plus a versatile bonus room that can easily be used as a 4th bedroom. All bedrooms are conveniently located upstairs.
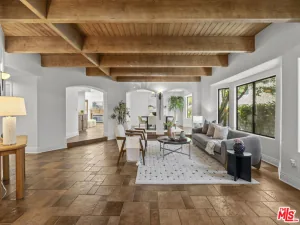
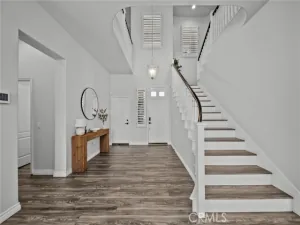
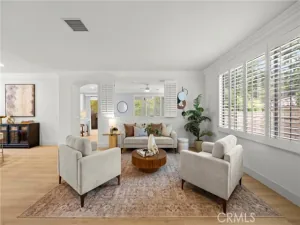
Freshly painted throughout, this home offers a bright, open, and airy floor plan. The inviting living room features soaring vaulted ceilings, a cozy fireplace, and French doors leading to the backyard. The staircase has been beautifully updated with a combination of wrought iron and wood accents, adding a stylish touch.
The remodeled kitchen features granite countertops, custom cabinetry, and ample workspace, and opens directly to the family room, which also features a fireplace—creating a warm and welcoming space for everyday living and entertaining.
Upstairs, the primary suite offers a private retreat with an ensuite bathroom, dual sinks, a step-in shower, and a walk-in closet. The secondary bathroom has also been upgraded with a new vanity and countertops. A convenient half bath is located downstairs, along with the laundry area.
Additional features include beautiful new double front doors, French doors, plantation shutters, recessed lighting, multiple ceiling fans, smooth ceilings, and dual-pane windows.
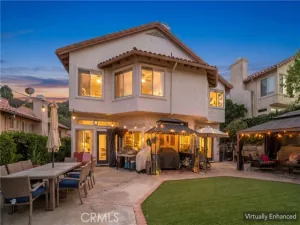
Step outside to the good-sized backyard, offering plenty of space to relax, entertain, or create your own outdoor retreat.
Enjoy low monthly HOA dues and no Mello Roos! Located in a highly desirable Valencia community with access to the renowned Valencia Paseo System, pools, and spas. Conveniently located near the mall, shopping, restaurants, parks, entertainment, and offering easy freeway access.
A wonderful opportunity to own a spacious and beautifully updated home in one of Valencia’s desirable locations!
Photos have been virtually staged.
Property Details
Price:
$949,500
MLS #:
SR26128248
Status:
Active
Beds:
3
Baths:
2.5
Type:
Single Family
Subtype:
Single Family Residence
Subdivision:
Discovery DSCV
Neighborhood:
val1valencia1
Listed Date:
Jul 28, 2026
Finished Sq Ft:
1,966
Lot Size:
4,781 sqft / 0.11 acres (approx)
Year Built:
1985
See this Listing
Schools
School District:
William S. Hart Union
Interior
Appliances
Disposal, Microwave, Gas Range, Dishwasher
Bathrooms
2 Full Bathrooms, 1 Half Bathroom
Cooling
Central Air
Flooring
Carpet
Heating
Central
Interior Features
High Ceilings, Ceiling Fan(s), Open Floorplan, Granite Counters
Laundry Features
Inside
Levels
Two
Main Level Bathrooms
3
Exterior
Architectural Style
Traditional
Association Amenities
Pool, Spa/Hot Tub, Maintenance Grounds
Attached Garage YN
1
Common Walls
No Common Walls
Community Features
Curbs, Street Lights, Sidewalks
Covered Spaces
2
Garage Spaces
2
Lot Features
Cul-De-Sac, Front Yard
Parking Features
Garage, Direct Access
Parking Spots
2
Parking Total
2
Patio And Porch Features
None
Roof
Tile
Spa Features
Association
Stories
2
View
None
Window Features
Shutters, Plantation Shutters
Financial
HOA Fee
$75
HOA Fee Frequency
Monthly
HOA Name
Discovery North Valley
HOA Phone
(661) 295-9474
Map
Community
- Address26060 Sombras Court Valencia CA
- SubdivisionDiscovery (DSCV)
- CityValencia
- CountyLos Angeles
- Zip Code91355
Subdivisions in Valencia
- Altoliva ALTOL
- Arbor Park ARPK
- Aria ARIA
- Arte at West Hills ARTWH
- Artenati ARTE
- Avanti AVANT
- Avignon AVIG
- Bella Ventana BELAV
- Bella-Alta Vista BELLA
- Brighton Village BTON
- Brock Northbridge BHVN
- Brookside Walk BRKWK
- Bungalows BUNG
- Cabot Bay CABOT
- Calla CALLA5P
- Canterbury CTERB
- Carmelita CARM
- Casita CASIT5P
- Chelsea CHEL
- Claridad at West Creek CLARI
- Clover CLOV5P
- Cornerstone CSTN
- Country Gate CTYG
- Courthome Collection CYCO
- Coventry CVTY
- Crimson CRIM5P
- Custom Homes NPRK CNPRK
- Discovery DSCV
- Element ELEM5P
- Esperto EPRTO
- Estrella at West Creek ESTRL
- Fairways FRWY
- Franciscan Hill FRHL
- Hartford HART
- Highgate HILWH
- Iris IRIS5P
- Jasmine JASM5P
- Lakeshore LSHR
- Lamplight LAMP5P
- Lantana LANT5P
- Las Ventanas LASV
- Madison @ Town Center MDSON
- Masters MSTRS
- Mayfair Copperhill MAYF
- Milan MILWH
- Montana MTNA
- Montanya MONTA
- Monteverde MVRD
- Montevista MONTV
- Monument MONWH
- Mosaic MOSWH
- Murano-Alta Vista MURAN
- Old Orchard Condos OORC
- Old Orchard l OOR1
- Old Orchard lI OOR2
- Orchard ORCH5P
- Outlook OUTLOOK5P
- Paloma at West Creek PALOM
- Redmound REDM5P
- Rose Arbor ROSE
- Rosemist ROSE5P
- Rowan ROWAN5P
- Sage SAGE5P
- San Marino SANM
- Santa Fe STFE
- Siena SIENA5P
- Siena Villas SNVL
- Skylar SKYLAR5P
- Somerset SOMRS
- Sonora Heights SONRH
- Spinnaker Point SPINP
- Stoneypointe STONY
- Sundance SNDNL
- Sunrise SNRS
- Tempo TMPO
- The Colony COLNY
- The Cove TCOVE
- The Greens-Belcaro GREEN
- The Liberty-Belcaro LIBRT
- Today Homes TDAY
- Toscana Series West Creek Collection TSCNA
- Traditions TRAD
- Valencia Glen VLGL
- Valencia Hills VLHL
- Valencia Racquet Club VLRQ
- Vesper VESPER5P
- Village Homes VGHM
- Village Walk Copperhill VLWK
- Waterford WATRF
- Westridge Estates VWES
- Willows WILO
- Windsor Collection WNDSR
- Wisteria WIST5P
Market Summary
Current real estate data for Single Family in Valencia as of Oct 20, 2026
167
Single Family Listed
56
Avg DOM
416
Avg $ / SqFt
$1,014,766
Avg List Price
Property Summary
- Located in the Discovery (DSCV) subdivision, 26060 Sombras Court Valencia CA is a Single Family for sale in Valencia, CA, 91355. It is listed for $949,500 and features 3 beds, 3 baths, and has approximately 1,966 square feet of living space, and was originally constructed in 1985. The current price per square foot is $483. The average price per square foot for Single Family listings in Valencia is $416. The average listing price for Single Family in Valencia is $1,014,766.
Similar Listings Nearby
 Courtesy of eXp Realty of California Inc. Disclaimer: All data relating to real estate for sale on this page comes from the Broker Reciprocity (BR) of the California Regional Multiple Listing Service. Detailed information about real estate listings held by brokerage firms other than include the name of the listing broker. Neither the listing company nor shall be responsible for any typographical errors, misinformation, misprints and shall be held totally harmless. The Broker providing this data believes it to be correct, but advises interested parties to confirm any item before relying on it in a purchase decision. Copyright 2026. California Regional Multiple Listing Service. All rights reserved.
26060 Sombras Court
Valencia, CA