
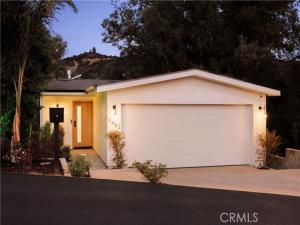
Set against the foothills on a quiet canyon street, 9452 Reverie Road is a newly built home featuring clean white lines, framed by mature trees and layered landscaping.
Inside, an open great room gathers living and dining beneath skylights. The space is anchored by a linear fireplace set into built-in oak shelving, with glass doors opening to a deck in the treetops. The kitchen pairs light oak cabinetry with veined stone and a stacked-tile backsplash continuing up to a matching tiled range hood. It features a professional gas range, matching paneled refrigerator, brass pot filler, and island seating. A convenient powder room completes the main level with a carved stone basin on a floating oak vanity.
Down the stairs to the lower level, the primary suite balances a wood-paneled accent wall against soft natural light, opening to a spa-like bath with a double vanity, freestanding soaking tub, glass shower, and a generous walk-in closet. Two secondary bedrooms each offer oak floors and a sliding closet, sharing a full bath in sage-green stacked tile.
Between the home and the ADU, a wood-plank courtyard sets the stage for private outdoor dining and gathering. The separate two-bedroom, two-bath ADU offers full kitchen, open living, in-unit laundry, and two bedrooms each served by a full bath, ideal for multigenerational living or rental potential.
In the foothill canyons, the location balances tranquility and convenience, with hiking close at hand and the shops and restaurants of Sunland-Tujunga, La Cañada, and La Crescenta within easy reach.
Property Details
Price:
$1,350,000
MLS #:
SR26173928
Status:
Active
Beds:
5
Baths:
4.5
Type:
Single Family
Subtype:
Single Family Residence
Neighborhood:
659sunlandtujunga
Listed Date:
Oct 20, 2026
Finished Sq Ft:
2,222
Lot Size:
50,007 sqft / 1.15 acres (approx)
Year Built:
2026
See this Listing
Schools
School District:
Los Angeles Unified
Interior
Appliances
6 Burner Stove, Refrigerator, Gas Range, Gas Oven, Dishwasher
Bathrooms
4 Full Bathrooms, 1 Half Bathroom
Cooling
Central Air
Flooring
Wood
Heating
Fireplace(s), Central
Interior Features
Balcony, Built-in Features, Unfurnished, Living Room Balcony, Living Room Deck Attached, Recessed Lighting, Open Floorplan, In-Law Floorplan, Wired for Sound
Laundry Features
Inside, Stackable, Washer Included, Dryer Included
Levels
Two
Main Level Bathrooms
1
Exterior
Accessibility Features
None
Architectural Style
Traditional, Mid Century Modern
Attached Garage YN
1
Common Walls
No Common Walls
Community Features
Biking, Hiking, Street Lights, Sidewalks
Construction Materials
Stucco
Covered Spaces
2
Exterior Features
Rain Gutters, Lighting
Garage Spaces
2
Lot Features
Landscaped, 0-1 Unit/Acre, Park Nearby, Front Yard, Back Yard, Up Slope from Street, Yard
New Construction YN
1
Open Parking Spaces
2
Open Parking YN
1
Other Structures
Guest House, Guest House Detached
Parking Features
Garage, Concrete, Direct Access, Driveway, On Street
Parking Spots
4
Parking Total
4
Patio And Porch Features
Patio Open, Wood, Patio, Deck, Rear Porch, Porch, Front Porch
Roof
Composition, Shingle
Security Features
Carbon Monoxide Detector(s), Smoke Detector(s)
Spa Features
None
Stories
1
View
Mountain(s), Trees/Woods, Neighborhood, Hills, Canyon, Valley
Window Features
Skylight(s)
Financial
Map
Community
- Address9452 Reverie Road Tujunga CA
- CityTujunga
- CountyLos Angeles
- Zip Code91042
Subdivisions in Tujunga
Market Summary
Current real estate data for Single Family in Tujunga as of Oct 21, 2026
58
Single Family Listed
69
Avg DOM
628
Avg $ / SqFt
$996,581
Avg List Price
Property Summary
- 9452 Reverie Road Tujunga CA is a Single Family for sale in Tujunga, CA, 91042. It is listed for $1,350,000 and features 5 beds, 5 baths, and has approximately 2,222 square feet of living space, and was originally constructed in 2026. The current price per square foot is $608. The average price per square foot for Single Family listings in Tujunga is $628. The average listing price for Single Family in Tujunga is $996,581.
Similar Listings Nearby
 Courtesy of The Agency. Disclaimer: All data relating to real estate for sale on this page comes from the Broker Reciprocity (BR) of the California Regional Multiple Listing Service. Detailed information about real estate listings held by brokerage firms other than include the name of the listing broker. Neither the listing company nor shall be responsible for any typographical errors, misinformation, misprints and shall be held totally harmless. The Broker providing this data believes it to be correct, but advises interested parties to confirm any item before relying on it in a purchase decision. Copyright 2026. California Regional Multiple Listing Service. All rights reserved.
9452 Reverie Road
Tujunga, CA