
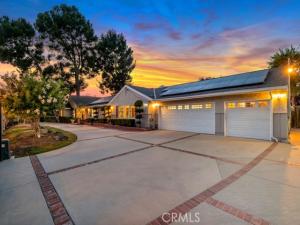
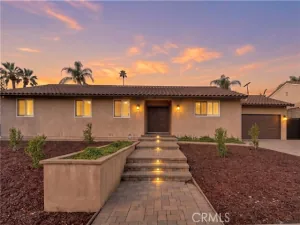
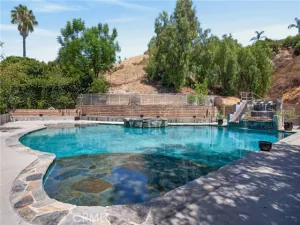
This custom built, one story, single family home in the Rancho Cascades area of Sylmar has exceptional curb appeal on a 16,056 sq. ft. lot, zone for horse keeping. An electric gated circular driveway and RV parking offers convenience and functionality. The home has 2,806 sq. ft. of living space with 4 bedrooms, 3 baths. The versatile floorplan offers formal living room and dining room, a large main kitchen at the heart of the home with a Viking range/oven, stainless-steel built in appliances, granite countertops, and tile floors. A large greenhouse window and French style door offers views of the fountain in the yard and the pool. Adjacent the kitchen is a butler pantry/coffee bar and access to the separate family room with a kitchenette, and a 3/4 bath convenient to the pool and spa. A sliding glass door in the kitchenette leads out to the pavilion, along with the pool and spa. There is a large variety of fruit trees throughout the private rear yard that has a pool area on one side and a play area on the other. The home has solar electrical and dual pane windows through the house. There is a 3-zone central AC and heat system. The extra large 3 car garage is 25 ft. deep to fit long vehicles and boats. All this is located near O’Melveny and Stetson Ranch parks, as well as easy freeway access to the 210 and I-5 freeways.
Property Details
Price:
$1,275,000
MLS #:
SR26141832
Status:
Pending
Beds:
4
Baths:
3
Type:
Single Family
Subtype:
Single Family Residence
Neighborhood:
sylsylmar
Listed Date:
Aug 4, 2026
Finished Sq Ft:
2,806
Lot Size:
16,056 sqft / 0.37 acres (approx)
Year Built:
1977
See this Listing
Schools
School District:
Los Angeles Unified
Interior
Appliances
6 Burner Stove, Disposal, Gas Range, Dishwasher
Bathrooms
3 Full Bathrooms
Cooling
Central Air, Zoned
Flooring
Tile, Carpet
Heating
Zoned, Central
Interior Features
Crown Molding, Built-in Features, Ceiling Fan(s), Recessed Lighting, Granite Counters
Laundry Features
Inside, Laundry Room
Levels
One
Main Level Bathrooms
3
Main Level Bedrooms
4
Exterior
Attached Garage YN
1
Common Walls
No Common Walls
Community Features
Curbs
Covered Spaces
3
Exterior Features
Lighting
Fencing
Block, Wood, Wrought Iron
Garage Spaces
3
Lot Features
Cul-De-Sac, Level with Street, Landscaped, Level, Front Yard, Lot 10000-19999 Sqft, Lawn, Yard
Open Parking YN
1
Other Structures
Shed(s), Gazebo
Parking Features
Auto Driveway Gate, Direct Access, RV Access/Parking, Garage Door Opener, RV Gated
Parking Spots
3
Parking Total
3
Patio And Porch Features
Covered, Brick, Concrete, Patio
Roof
Composition
Security Features
Carbon Monoxide Detector(s), Smoke Detector(s), Automatic Gate
Spa Features
In Ground, Private
Stories
1
View
None
Window Features
Garden Window(s), Double Pane Windows
Financial
Map
Community
- Address13600 Norris Avenue Sylmar CA
- CitySylmar
- CountyLos Angeles
- Zip Code91342
Market Summary
Current real estate data for Single Family in Sylmar as of Oct 27, 2026
101
Single Family Listed
71
Avg DOM
569
Avg $ / SqFt
$907,811
Avg List Price
Property Summary
- 13600 Norris Avenue Sylmar CA is a Single Family for sale in Sylmar, CA, 91342. It is listed for $1,275,000 and features 4 beds, 3 baths, and has approximately 2,806 square feet of living space, and was originally constructed in 1977. The current price per square foot is $454. The average price per square foot for Single Family listings in Sylmar is $569. The average listing price for Single Family in Sylmar is $907,811.
Similar Listings Nearby
 Courtesy of RE/MAX One. Disclaimer: All data relating to real estate for sale on this page comes from the Broker Reciprocity (BR) of the California Regional Multiple Listing Service. Detailed information about real estate listings held by brokerage firms other than include the name of the listing broker. Neither the listing company nor shall be responsible for any typographical errors, misinformation, misprints and shall be held totally harmless. The Broker providing this data believes it to be correct, but advises interested parties to confirm any item before relying on it in a purchase decision. Copyright 2026. California Regional Multiple Listing Service. All rights reserved.
13600 Norris Avenue
Sylmar, CA