
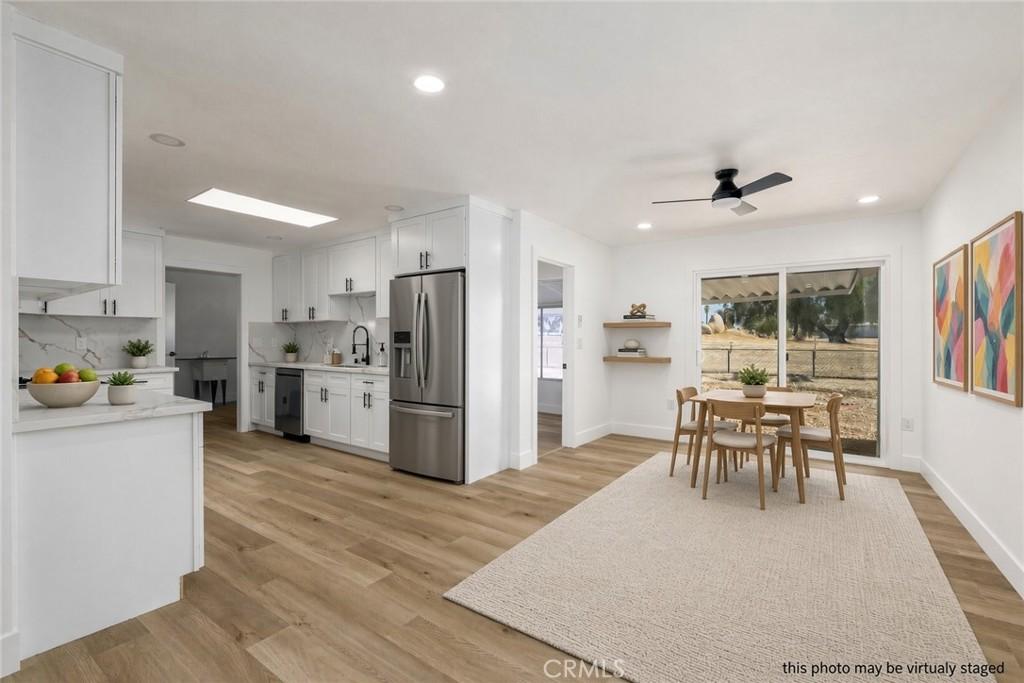
This Crisp single-level ranch boasts so many upgrades throughout—electrical, plumbing, kitchen, baths, windows, flooring, high-efficiency lighting, and appliances. Soft wood/laminate floors and recessed lights run through an open living room into the kitchen and dining area. Sliding glass opens to a covered patio and a glass-walled sunroom that looks over the large yard and open green beyond.
The kitchen was fully remodeled: white shaker cabinets, quartz counters and backsplash, black hardware, stainless appliances, dishwasher, gas range, and hood, plus a great skylight. Utility sink and washer/dryer hookups sit just off the kitchen.
Primary suite has mirrored closets and an ensuite with stone vanity, black fixtures, and a tiled walk-in shower with seat. Second bedroom is bright with closet space and a ceiling fan. Both baths are freshly finished.
GREAT Neighborhood. Walk to pools, the theater, the game room, the amphitheater, pickleball, hobby shops, and 20+ clubs. Minutes to Menifee Global Medical Center, Countryside Marketplace, local grocery, I-215, Temecula wine country, and Lake Elsinore.
Move-in ready, single-level, and built for easy living in an established 55+ community.
https://www.suncitycivic.com/
The kitchen was fully remodeled: white shaker cabinets, quartz counters and backsplash, black hardware, stainless appliances, dishwasher, gas range, and hood, plus a great skylight. Utility sink and washer/dryer hookups sit just off the kitchen.
Primary suite has mirrored closets and an ensuite with stone vanity, black fixtures, and a tiled walk-in shower with seat. Second bedroom is bright with closet space and a ceiling fan. Both baths are freshly finished.
GREAT Neighborhood. Walk to pools, the theater, the game room, the amphitheater, pickleball, hobby shops, and 20+ clubs. Minutes to Menifee Global Medical Center, Countryside Marketplace, local grocery, I-215, Temecula wine country, and Lake Elsinore.
Move-in ready, single-level, and built for easy living in an established 55+ community.
https://www.suncitycivic.com/
Property Details
Price:
$450,000
MLS #:
PW26207106
Status:
Active
Beds:
2
Baths:
2
Type:
Single Family
Subtype:
Single Family Residence
Neighborhood:
srcarsouthwestriversidecounty
Listed Date:
Sep 22, 2026
Finished Sq Ft:
1,550
Lot Size:
8,712 sqft / 0.20 acres (approx)
Year Built:
1964
See this Listing
Schools
School District:
Perris Union High
Interior
Appliances
DW, GO, GS
Bathrooms
2 Full Bathrooms
Cooling
CA
Heating
CF
Laundry Features
IR, IN
Levels
A
Main Level Bathrooms
2
Main Level Bedrooms
2
Exterior
Attached Garage YN
1
Common Walls
NCW
Community
55+
Community Features
SDW, SL, SUB, CRB, FHL, PARK, WATE, BIKI
Garage Spaces
2
Parking Spots
2
Parking Total
2
Senior Community YN
1
View
CI, NE
Window Features
DPW
Financial
HOA Fee
$450
HOA Fee Frequency
ANU
Map
Community
- Address26534 Sun City Sun City CA
- CitySun City
- CountyRiverside
- Zip Code92586
Market Summary
Current real estate data for Single Family in Sun City as of Oct 14, 2026
36
Single Family Listed
33
Avg DOM
255
Avg $ / SqFt
$366,251
Avg List Price
Property Summary
- 26534 Sun City Sun City CA is a Single Family for sale in Sun City, CA, 92586. It is listed for $450,000 and features 2 beds, 2 baths, and has approximately 1,550 square feet of living space, and was originally constructed in 1964. The current price per square foot is $290. The average price per square foot for Single Family listings in Sun City is $255. The average listing price for Single Family in Sun City is $366,251.
Similar Listings Nearby
 Courtesy of Impact Real Estate. Disclaimer: All data relating to real estate for sale on this page comes from the Broker Reciprocity (BR) of the California Regional Multiple Listing Service. Detailed information about real estate listings held by brokerage firms other than include the name of the listing broker. Neither the listing company nor shall be responsible for any typographical errors, misinformation, misprints and shall be held totally harmless. The Broker providing this data believes it to be correct, but advises interested parties to confirm any item before relying on it in a purchase decision. Copyright 2026. California Regional Multiple Listing Service. All rights reserved.
26534 Sun City
Sun City, CA