
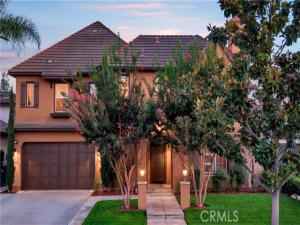
Simply Spectacular! Tucked away in a hidden enclave of North Santa Ana, this exquisite Tuscan-style estate is the kind of place you’d never know existed, and once you find it, you won’t want to leave. Set within an exclusive community, this one-of-a-kind retreat offers over 4,500 square feet of living space and six bedrooms, with every inch thoughtfully touched and extensively upgraded. The outdoor spaces are every bit as special as the interiors, each designed to be lived in and enjoyed. Inside, five bedrooms each have their own en suite bath, and a dedicated office offers flexibility as a den, an office, or media room. The expansive primary suite is a sanctuary of its own, complete with a fireplace and an adjoining bonus room. A versatile downstairs layout includes a private suite with its own bedroom, bath, and living area just off the kitchen, ideal for multi-generational living or long-term guests. Refined touches carry throughout, from the Tiffany chandelier to high-end fixtures in every room. At the heart of the home, the gourmet chef’s kitchen features a brand-new Thermador appliance suite, granite countertops, custom cabinetry, and a generous center island made for entertaining. Step outside to enjoy the expansive professional landscaping, built for year-round living. More than 1,800 sq. ft. of wraparound covered patio frames a 10-person spa, Finnish cedar sauna, custom fire pit, full outdoor kitchen with BBQ, and lush flowering gardens. Additionally, the garage has been fully built out as a high-end home gym, so you can skip the membership. Best of all, the location puts you close to major hospitals, the courthouse, Orange County School of the Arts, Angel Stadium, Honda Center, and the upcoming OC Vibe…..not to mention the walkability of the gorgeous adjacent Historic District of Floral Park. For quality, features, and value, this home is unmatched in Orange County. Opportunities like this don’t last. Values like this do not exist. Quality like this is unmatched. Do yourselves a favor and schedule your private showing today…..you will not be disappointed!
Property Details
Price:
$2,350,000
MLS #:
PW26220061
Status:
Active
Beds:
5
Baths:
4.5
Type:
Single Family
Subtype:
Single Family Residence
Neighborhood:
70santaananorthoffirst
Listed Date:
Oct 18, 2026
Finished Sq Ft:
4,566
Lot Size:
7,380 sqft / 0.17 acres (approx)
Year Built:
2006
See this Listing
Schools
School District:
Santa Ana Unified
Elementary School:
Santiago
Middle School:
Santiago
High School:
Santa Ana
Interior
Appliances
6 Burner Stove, Convection Oven, Water Heater, Disposal, Microwave, Refrigerator, Trash Compactor, Range Hood, Gas Range, Double Oven, Dishwasher
Bathrooms
4 Full Bathrooms, 1 Half Bathroom
Cooling
Electric, Central Air
Flooring
Tile, Wood
Heating
Forced Air, Zoned, Central
Interior Features
Unfurnished, High Ceilings, Ceiling Fan(s), Recessed Lighting, Copper Plumbing Full, In-Law Floorplan, Granite Counters
Laundry Features
Inside, Gas Dryer Hookup, Laundry Room, Upper Level, Washer Included
Levels
Two
Main Level Bathrooms
2
Main Level Bedrooms
2
Exterior
Accessibility Features
36 Inch Or More Wide Halls
Association Amenities
Dog Park
Attached Garage YN
1
Common Walls
No Common Walls
Community Features
Gutters, Curbs, Dog Park, Street Lights, Storm Drains, Sidewalks
Construction Materials
Stucco
Covered Spaces
2
Direction Faces
North
Exterior Features
Rain Gutters, Barbecue, Lighting
Fencing
Block, Excellent Condition
Garage Spaces
2
Lot Features
2-5 Units/Acre
Open Parking Spaces
2
Open Parking YN
1
Other Structures
Sauna Private
Parking Features
Direct Access, Garage Faces Front, Driveway, Garage Door Opener
Parking Spots
4
Parking Total
4
Patio And Porch Features
Covered, Concrete, Tile, Deck
Roof
Concrete, Tile
Security Features
Carbon Monoxide Detector(s), Security System, Smoke Detector(s)
Spa Features
Private, Heated, Above Ground
Stories
2
View
None
Window Features
Double Pane Windows, Plantation Shutters, Casement Windows
Financial
HOA Fee
$206
HOA Fee Frequency
Monthly
HOA Name
The Retreat
HOA Phone
949-4770939
Map
Community
- Address780 W Aster Place Santa Ana CA
- SubdivisionOther (OTHR)
- CitySanta Ana
- CountyOrange
- Zip Code92706
Subdivisions in Santa Ana
- Bishop Villas BSVL
- Cabrillo Park CBPK
- Cambridge Green CMGR
- Casa De Santiago CSDS
- Cherrydale CHDL
- Chestnut Square CHSQ
- Civic Center Plaza CVCP
- CUST
- Essex Skyline SKYL
- Garden Villas GRVL
- Lake Park I LKP1
- Lakeshore Adult Condos LSAC
- MacArthur Village MAVL
- North Tustin Custom NTC
- Park 47 PK47
- Park Bristol PKBR
- Regency Villas RGVL
- Shadow Wood SHWD
- Shady Hollow Patio Homes I SHP1
- Shady Hollow Townhomes SHHW
- South Coast Springs SCSP
- South Coast Villas SCVL
- St. Albans STAL
- Sunflower Creek SFCK
- Sunwood Square SNSQ
- The Redwoods REDW
- Town Square TNSQ
- Village Walk VLWK
- Windwood Forest WWFS
- Woodlake WDLK
- Woodside Village WDSD
Market Summary
Current real estate data for Single Family in Santa Ana as of Oct 19, 2026
316
Single Family Listed
95
Avg DOM
479
Avg $ / SqFt
$1,000,111
Avg List Price
Property Summary
- Located in the Other (OTHR) subdivision, 780 W Aster Place Santa Ana CA is a Single Family for sale in Santa Ana, CA, 92706. It is listed for $2,350,000 and features 5 beds, 5 baths, and has approximately 4,566 square feet of living space, and was originally constructed in 2006. The current price per square foot is $515. The average price per square foot for Single Family listings in Santa Ana is $479. The average listing price for Single Family in Santa Ana is $1,000,111.
Similar Listings Nearby
 Courtesy of Caliber Real Estate Group. Disclaimer: All data relating to real estate for sale on this page comes from the Broker Reciprocity (BR) of the California Regional Multiple Listing Service. Detailed information about real estate listings held by brokerage firms other than include the name of the listing broker. Neither the listing company nor shall be responsible for any typographical errors, misinformation, misprints and shall be held totally harmless. The Broker providing this data believes it to be correct, but advises interested parties to confirm any item before relying on it in a purchase decision. Copyright 2026. California Regional Multiple Listing Service. All rights reserved.
780 W Aster Place
Santa Ana, CA