
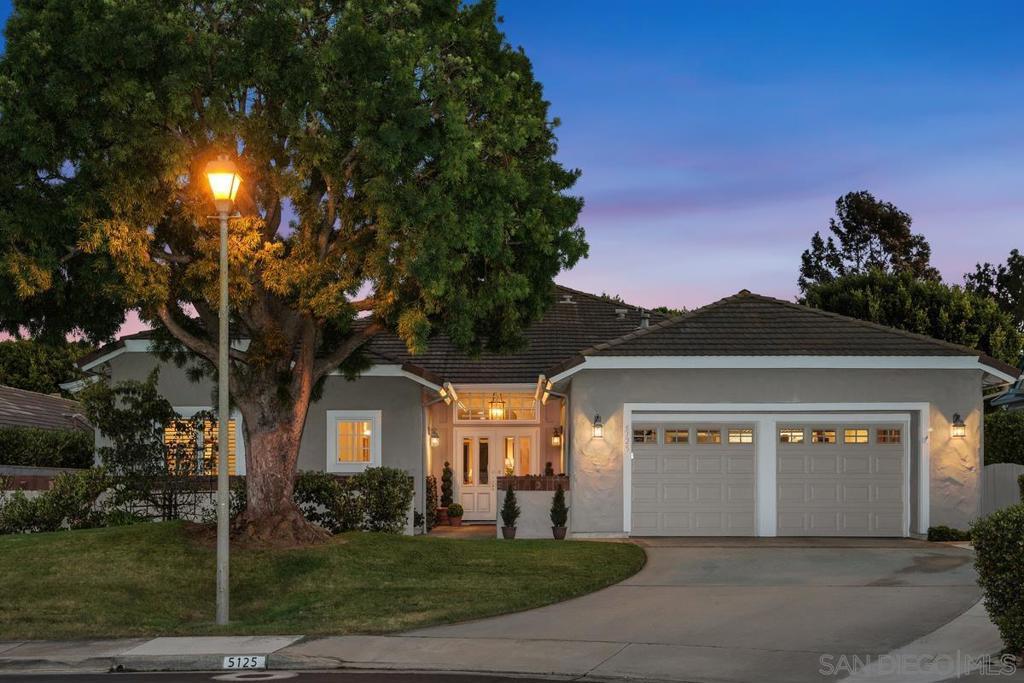
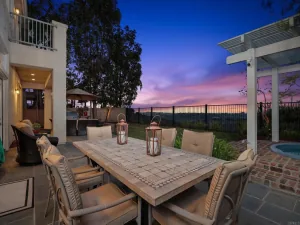
Newly Listed! Welcome to 5125 Triple Crown Row, an elegant single-level residence in the highly-sought-after private gated community of Stratford. Set on an oversized cul-de-sac lot, this approximately 2,851-square-foot home combines gracious indoor living, inviting outdoor spaces, and exceptional everyday functionality in one of Rancho Santa Fe’s most desirable neighborhoods. A grand entry introduces a thoughtfully designed floor plan with two bedrooms, two-and-a-half baths, a private office, formal dining room, and generous living areas. Vaulted ceilings, hardwood floors, and abundant natural light create a bright, welcoming atmosphere throughout the home. The formal living room and adjoining family room are connected by a striking see-through fireplace, offering both architectural interest and comfortable gathering space. A built-in wet bar enhances the home’s entertaining appeal, while multiple French doors create an easy transition to the gardens beyond. The custom kitchen is well appointed with quality cabinetry, a Viking cooktop, warming drawer, Sub-Zero refrigerator/freezer, microwave drawer, prep sink, generous counter space, and a walk-in pantry. Nearby, a sunny breakfast area opens to the landscaped side yard, and the mirrored formal dining room connects directly to the backyard for effortless indoor-outdoor dining. The spacious primary suite provides a peaceful retreat with its own fireplace and French doors opening to the private rear yard. A MUST SEE! Impeccable pride of ownership! Newly Listed! Welcome to 5125 Triple Crown Row, an elegant single-level residence in the highly-sought-after private gated community of Stratford. Set on an oversized cul-de-sac lot, this approximately 2,851-square-foot home combines gracious indoor living, inviting outdoor spaces, and exceptional everyday functionality in one of Rancho Santa Fe’s most desirable neighborhoods. A grand entry introduces a thoughtfully designed floor plan with two bedrooms, two-and-a-half baths, a private office, formal dining room, and generous living areas. Vaulted ceilings, hardwood floors, and abundant natural light create a bright, welcoming atmosphere throughout the home. The formal living room and adjoining family room are connected by a striking see-through fireplace, offering both architectural interest and comfortable gathering space. A built-in wet bar enhances the home’s entertaining appeal, while multiple French doors create an easy transition to the gardens beyond. The custom kitchen is well appointed with quality cabinetry, a Viking cooktop, warming drawer, Sub-Zero refrigerator/freezer, microwave drawer, prep sink, generous counter space, and a walk-in pantry. Nearby, a sunny breakfast area opens to the landscaped side yard, and the mirrored formal dining room connects directly to the backyard for effortless indoor-outdoor dining. The spacious primary suite provides a peaceful retreat with its own fireplace and French doors opening to the private rear yard. Lush landscaping, a water fountain, and tranquil open-air garden views create a serene setting for relaxing, entertaining, or dining outdoors. The oversized two-car garage adds rare versatility with extensive built-in cabinetry, abundant storage, a full-size laundry area with utility sink, an additional Sub-Zero refrigerator/freezer, a wine refrigerator, and ample workspace. Ideally located near top-rated schools, shopping, dining, golf, beaches, and major freeways, this exceptional Stratford residence offers privacy, comfort, and convenience in a premier coastal San Diego location. A must see!
Property Details
Price:
$2,898,000
MLS #:
260023610SD
Status:
Active
Beds:
2
Baths:
3
Type:
Single Family
Subtype:
Single Family Residence
Neighborhood:
92130carmelvalley
Listed Date:
Sep 28, 2026
Finished Sq Ft:
2,851
Year Built:
1988
See this Listing
Schools
Interior
Appliances
DW, GD, IM, MW, NO, RF, GS, GAS, HOD, SEF, SCO, WOD
Bathrooms
2 Full Bathrooms, 1 Half Bathroom
Cooling
CA, SEE, ES
Heating
FA, GAS, NO, SEE, FIR
Laundry Features
AR, ELC, GAS, IG, SEE
Levels
A
Exterior
Architectural Style
SEE, TRD
Construction Materials
OTH, STC
Fencing
ST, WD, NO
Garage Spaces
2
Parking Spots
4
Parking Total
4
Financial
HOA Fee
$617
HOA Fee Frequency
MO
Map
Community
- Address5125 Triple Crown Row San Diego CA
- CitySan Diego
- CountySan Diego
- Zip Code92130
Subdivisions in San Diego
- Bay Park
- BP
- Carmel Mountain Ranch
- Carmel Valley
- Casa Dorado 32501
- CAV
- CH
- Chula Vista
- City Heights
- Civita CIVI
- Clairemont
- CLM
- College Grove
- Crown Point
- Del Cerro
- Downtown
- Downtown Area DOWN
- DWTN
- East San Diego
- Encanto
- ENCTO
- Escala ESCL
- Hillcrest
- Imperial Beach
- Kearny Mesa
- Kensington
- La Jolla
- La Mesa
- Linda Vista
- Logan Heights
- LV
- Middletown
- Mira Mesa
- Mirador MIRD
- Mirasol MIR
- Mission Beach
- Mission Hills
- Mission Valley
- Mission Village
- Mount Helix
- Normal Heights
- North Park
- NP
- Ocean Beach
- Old Town
- Pacific Beach
- Paradise Hills
- Park Villas PKVL
- Park Vista PV
- Point Loma
- Poway
- Rancho Bernardo
- Rancho Pacifica 1 261701
- Rancho Penasquitos
- Rancho Santa Fe
- Sabre Spr
- San Carlos
- San Diego
- San Ysidro
- SANT
- Santaluz
- Scripps Ranch
- SD
- Serra Mesa
- Smoke Tree SMTR
- South Sd
- Stonebridge 3700
- Talmadge
- The Lakes LK
- Tierrasanta
- Torrey Highlands
- University City
- University Heights
- Villa Portofino 32283
- Woodcrest WT
Market Summary
Current real estate data for Single Family in San Diego as of Sep 29, 2026
2,152
Single Family Listed
74
Avg DOM
583
Avg $ / SqFt
$1,229,334
Avg List Price
Property Summary
- 5125 Triple Crown Row San Diego CA is a Single Family for sale in San Diego, CA, 92130. It is listed for $2,898,000 and features 2 beds, 3 baths, and has approximately 2,851 square feet of living space, and was originally constructed in 1988. The current price per square foot is $1,016. The average price per square foot for Single Family listings in San Diego is $583. The average listing price for Single Family in San Diego is $1,229,334.
Similar Listings Nearby


 Courtesy of Pacific Sotheby’s International Realty. Disclaimer: All data relating to real estate for sale on this page comes from the Broker Reciprocity (BR) of the California Regional Multiple Listing Service. Detailed information about real estate listings held by brokerage firms other than include the name of the listing broker. Neither the listing company nor shall be responsible for any typographical errors, misinformation, misprints and shall be held totally harmless. The Broker providing this data believes it to be correct, but advises interested parties to confirm any item before relying on it in a purchase decision. Copyright 2026. California Regional Multiple Listing Service. All rights reserved.
5125 Triple Crown Row
San Diego, CA