
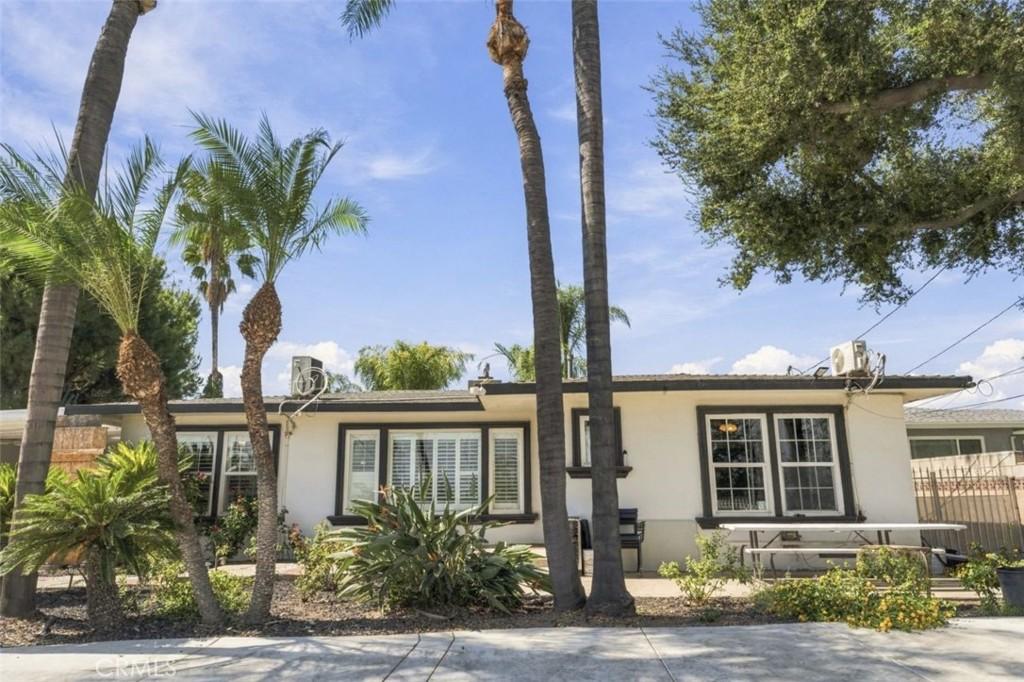
The Main House Is Just the Beginning
Some homes give you a nice kitchen. This one gives you options.
Start inside, where the remodel shows up in all the right places:
Kitchen: crisp white shaker cabinetry and a mosaic backsplash that catches the light. The garden window over the sink is the spot you’ll end up keeping herbs whether you planned to or not.
Living and dining: plantation shutters fill the space with soft natural light. It’s open enough to host, comfortable enough to just be home.
Den: the beamed ceiling gives it character, and the slider pulls you straight out to the patio and yard.
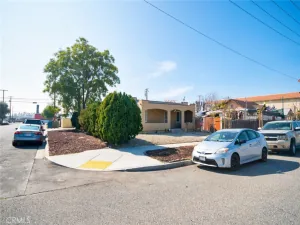
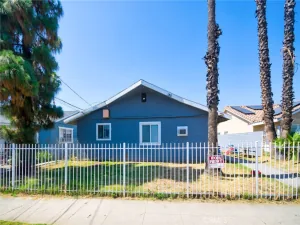
Then walk out back, because that’s where this property really separates itself. Additional detached living spaces sit behind the main house, and one is already rented.
Keep the income coming in. Give guests their own space. Build out an office or studio so work stays out of the house.
Or mix and match. Add the garage for projects and toys, and there’s room here for whatever your next chapter looks like.
Some homes give you a nice kitchen. This one gives you options.
Start inside, where the remodel shows up in all the right places:
Kitchen: crisp white shaker cabinetry and a mosaic backsplash that catches the light. The garden window over the sink is the spot you’ll end up keeping herbs whether you planned to or not.
Living and dining: plantation shutters fill the space with soft natural light. It’s open enough to host, comfortable enough to just be home.
Den: the beamed ceiling gives it character, and the slider pulls you straight out to the patio and yard.
Then walk out back, because that’s where this property really separates itself. Additional detached living spaces sit behind the main house, and one is already rented.
Keep the income coming in. Give guests their own space. Build out an office or studio so work stays out of the house.
Or mix and match. Add the garage for projects and toys, and there’s room here for whatever your next chapter looks like.
Property Details
Price:
$690,000
MLS #:
SW26208247
Status:
Active
Beds:
4
Baths:
2
Type:
Single Family
Subtype:
Single Family Residence
Neighborhood:
274sanbernardino
Listed Date:
Sep 25, 2026
Finished Sq Ft:
1,552
Lot Size:
19,580 sqft / 0.45 acres (approx)
Year Built:
1951
See this Listing
Schools
School District:
San Bernardino City Unified
Interior
Appliances
GD, MW, RF, GO, GR, GS, WHU
Bathrooms
2 Full Bathrooms
Cooling
DUC
Flooring
VINY, WOOD, CARP
Interior Features
CF, ST, RECL, OFP, PTRY, QTZC
Laundry Features
OUT
Levels
A
Main Level Bathrooms
2
Main Level Bedrooms
4
Exterior
Accessibility Features
PK
Attached Garage YN
1
Common Walls
NCW
Community Features
SUB, CRB, CW
Construction Materials
STC
Garage Spaces
1
Other Structures
SBL, GHA, GHD
Parking Spots
12
Parking Total
12
Roof
SHN
Security Features
SD
Spa Features
NO
View
MT, NE
Window Features
PLS, DPW
Financial
Map
Community
- Address742 Terrace San Bernardino CA
- CitySan Bernardino
- CountySan Bernardino
- Zip Code92410
Market Summary
Current real estate data for Single Family in San Bernardino as of Oct 02, 2026
536
Single Family Listed
76
Avg DOM
325
Avg $ / SqFt
$510,954
Avg List Price
Property Summary
- 742 Terrace San Bernardino CA is a Single Family for sale in San Bernardino, CA, 92410. It is listed for $690,000 and features 4 beds, 2 baths, and has approximately 1,552 square feet of living space, and was originally constructed in 1951. The current price per square foot is $445. The average price per square foot for Single Family listings in San Bernardino is $325. The average listing price for Single Family in San Bernardino is $510,954.
Similar Listings Nearby
 Courtesy of NextHome Realty Source One. Disclaimer: All data relating to real estate for sale on this page comes from the Broker Reciprocity (BR) of the California Regional Multiple Listing Service. Detailed information about real estate listings held by brokerage firms other than include the name of the listing broker. Neither the listing company nor shall be responsible for any typographical errors, misinformation, misprints and shall be held totally harmless. The Broker providing this data believes it to be correct, but advises interested parties to confirm any item before relying on it in a purchase decision. Copyright 2026. California Regional Multiple Listing Service. All rights reserved.
742 Terrace
San Bernardino, CA