
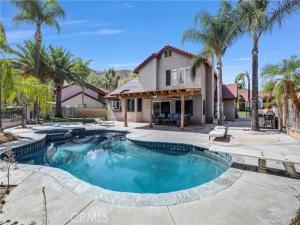
Special Buyer Incentives! Seller credit available toward closing costs or interest rate buydown, PLUS a FREE 1% interest rate buydown for the first year and up to $3,000 in additional lender credit through preferred lender, Welcome to this beautifully remodeled pool home with breathtaking panoramic city and mountain views, ideally situated in the desirable Lake Hills community, nestled in the hills off La Sierra Avenue. Offering approximately 2,119 sq. ft. of living space on a generous 10,019 sq. ft. lot, this move-in-ready home features 4 bedrooms, 2.5 bathrooms, a 3-car garage, RV parking, and over $85,000 in seller upgrades.
Major improvements include a NEW ROOF, SOLAR, NEWER AC, remodeled bathrooms, and TILE FLOORING THROUGHOUT THE ENTIRE HOME including both downstairs and upstairs. The bright, open floor plan features vaulted ceilings, recessed lighting, plantation shutters, custom accent walls, and abundant natural light. The spacious kitchen offers granite countertops, stainless steel appliances, generous cabinetry, and opens to the family room with a cozy fireplace.
Step outside to your own private backyard retreat featuring a sparkling POOL & SPA, covered patio, multiple entertaining areas, and stunning PANORAMIC VIEWS perfect for enjoying Southern California living year-round.
A truly unique feature is the custom-upgraded garage entertainment area, complete with a built-in bar, seating area, and finished walls a fantastic bonus space for entertaining, game nights, or cozy winter gatherings.
Enjoy a LOW HOA of only $109/month and NO MELLO-ROOS plus a convenient location approximately 8 minutes from the Galleria at Tyler, with easy access to shopping, dining, entertainment, and freeways. Lake Hills community has Playground, Picnic Area, and Parks.
Furniture may also be available for purchase separately. With extensive upgrades, a private pool, panoramic views, solar, RV parking, and exceptional entertaining spaces, this home offers an impressive combination of style, comfort, and convenience.
Property Details
Price:
$919,900
MLS #:
OC26212310
Status:
Active
Beds:
4
Baths:
2.5
Type:
Single Family
Subtype:
Single Family Residence
Neighborhood:
252riverside
Listed Date:
Sep 29, 2026
Finished Sq Ft:
2,119
Lot Size:
10,019 sqft / 0.23 acres (approx)
Year Built:
1988
See this Listing
Schools
School District:
Alvord Unified
Interior
Appliances
ENERGY STAR Qualified Appliances, Gas Cooktop, Water Heater, Disposal, Microwave, Refrigerator, Free-Standing Range, Gas Range, Dishwasher
Bathrooms
2 Full Bathrooms, 1 Half Bathroom
Cooling
Central Air, ENERGY STAR Qualified Equipment
Flooring
Tile
Heating
Central
Interior Features
Dry Bar, High Ceilings, Ceiling Fan(s), Pantry, Recessed Lighting, Open Floorplan, Granite Counters
Laundry Features
Inside, Laundry Room
Levels
Two
Main Level Bathrooms
1
Exterior
Accessibility Features
48 Inch Or More Wide Halls, Doors – Swing In
Architectural Style
Modern
Association Amenities
Trail(s), Playground, Maintenance Grounds, Picnic Area
Attached Garage YN
1
Common Walls
No Common Walls
Community Features
Curbs, Street Lights, Sidewalks, Park
Construction Materials
Brick, Concrete, Stucco
Covered Spaces
3
Fencing
Wood, Privacy, Brick, Wrought Iron
Garage Spaces
3
Lot Features
0-1 Unit/Acre, Sprinkler System, Back Yard
Open Parking YN
1
Other Structures
Shed(s)
Parking Features
Concrete, Converted Garage, Garage – Three Door, Driveway Level, Attached Carport
Parking Spots
3
Parking Total
3
Patio And Porch Features
Patio, Slab
Roof
Clay
Security Features
Carbon Monoxide Detector(s), Fire and Smoke Detection System
Spa Features
In Ground, Private, Heated
Stories
2
View
Mountain(s), Panoramic
Window Features
Shutters, Screens
Financial
HOA Fee
$109
HOA Fee Frequency
Monthly
HOA Name
Lake Hills
HOA Phone
(951) 244-0048
Map
Community
- Address17102 Whispering Brook Riverside CA
- CityRiverside
- CountyRiverside
- Zip Code92503
Market Summary
Current real estate data for Single Family in Riverside as of Oct 23, 2026
693
Single Family Listed
63
Avg DOM
397
Avg $ / SqFt
$864,836
Avg List Price
Property Summary
- 17102 Whispering Brook Riverside CA is a Single Family for sale in Riverside, CA, 92503. It is listed for $919,900 and features 4 beds, 3 baths, and has approximately 2,119 square feet of living space, and was originally constructed in 1988. The current price per square foot is $434. The average price per square foot for Single Family listings in Riverside is $397. The average listing price for Single Family in Riverside is $864,836.
Similar Listings Nearby
 Courtesy of Realty Masters. Disclaimer: All data relating to real estate for sale on this page comes from the Broker Reciprocity (BR) of the California Regional Multiple Listing Service. Detailed information about real estate listings held by brokerage firms other than include the name of the listing broker. Neither the listing company nor shall be responsible for any typographical errors, misinformation, misprints and shall be held totally harmless. The Broker providing this data believes it to be correct, but advises interested parties to confirm any item before relying on it in a purchase decision. Copyright 2026. California Regional Multiple Listing Service. All rights reserved.
17102 Whispering Brook
Riverside, CA