
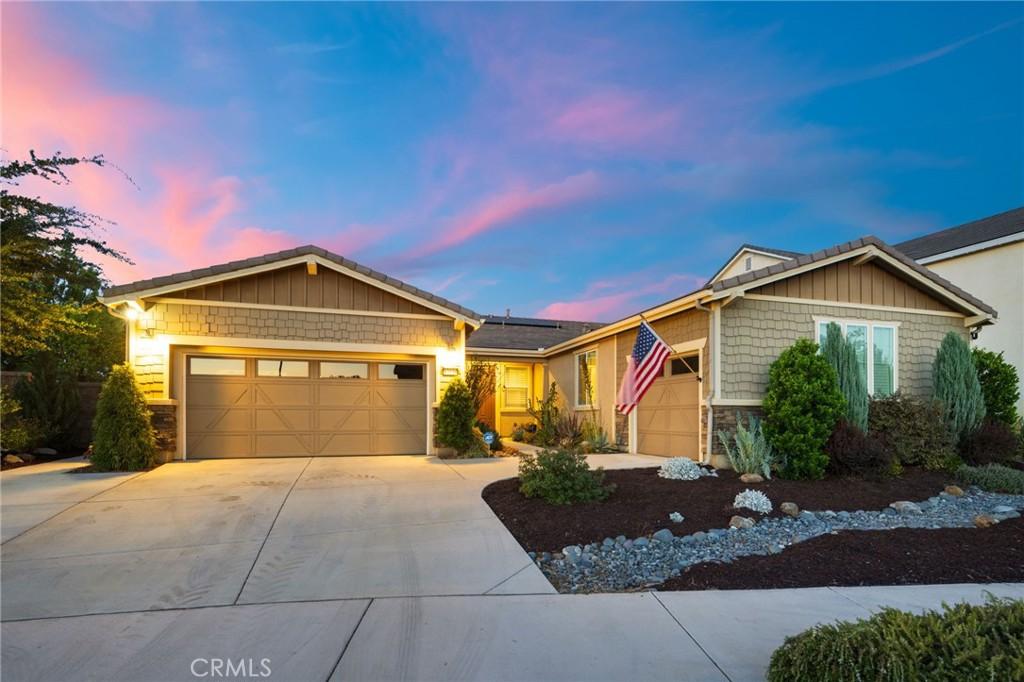
CITRUS HEIGHTS-THE ORCHARDS-Elevated within the signature lifestyle of the Orchards Collection at Citrus Heights, come and live with a front-row seat to nature and enjoy a masterclass in modern living. This incredible single story property offers sweeping, and unhindered views of a natural preserve that transforms as the sun rises and sets, giving way to a breathtaking horizons of rolling hills that beckon bountiful butterflies, hummingbirds and sounds of peace away from the hustle and bustle… plus offer the backdrop of the most incredible scenes of nature by day and gentle breezes & twinkling lights by night.
The dreamy interior centers with a brilliant Great Room, where soaring ceilings and views can be seen from every inch. Gourmet enthusiasts will find a sanctuary in the sparkling kitchen–sprawling central island ensures a gallery for entertaining as it is a hub for daily life. OOOOO how the living room with that fireplace creates an atmosphere of modern grandeur. Every inch has been curated with gorgeous finishes- from the perfected flooring that flows through the open layout and the design balances luxury with smart functionality, including a fully paid-off solar system, a QuietCool whole-house fan, a Ring security system, rain gutters and integrated ceiling fans for year-round comfort. a sprawling central island ensure the space is as much a gallery for entertaining as it is a hub for daily life.
The backyard is a retreat with exquisite landscape design with every succulent meticulosly planted and such tender love and care in every detail. This yard is designed to be a private sanctuary where you can unwind against the backdrop of the preserve that will lift all of your stressors away. Beyond your doorstep, the Citrus Heights community offers a lifestyle defined by its surroundings, featuring manicured play areas, miles of scenic paths, a dedicated dog park, and the lush citrus groves sprinkled around the outskirts that give the neighborhood its name. THIS-is-sophisticated, effortless living at its finest!
The dreamy interior centers with a brilliant Great Room, where soaring ceilings and views can be seen from every inch. Gourmet enthusiasts will find a sanctuary in the sparkling kitchen–sprawling central island ensures a gallery for entertaining as it is a hub for daily life. OOOOO how the living room with that fireplace creates an atmosphere of modern grandeur. Every inch has been curated with gorgeous finishes- from the perfected flooring that flows through the open layout and the design balances luxury with smart functionality, including a fully paid-off solar system, a QuietCool whole-house fan, a Ring security system, rain gutters and integrated ceiling fans for year-round comfort. a sprawling central island ensure the space is as much a gallery for entertaining as it is a hub for daily life.
The backyard is a retreat with exquisite landscape design with every succulent meticulosly planted and such tender love and care in every detail. This yard is designed to be a private sanctuary where you can unwind against the backdrop of the preserve that will lift all of your stressors away. Beyond your doorstep, the Citrus Heights community offers a lifestyle defined by its surroundings, featuring manicured play areas, miles of scenic paths, a dedicated dog park, and the lush citrus groves sprinkled around the outskirts that give the neighborhood its name. THIS-is-sophisticated, effortless living at its finest!
Property Details
Price:
$967,000
MLS #:
IV26189590
Status:
Active
Beds:
4
Baths:
4
Type:
Single Family
Subtype:
Single Family Residence
Neighborhood:
252riverside
Listed Date:
Aug 29, 2026
Finished Sq Ft:
2,820
Lot Size:
9,148 sqft / 0.21 acres (approx)
Year Built:
2017
See this Listing
Schools
School District:
Riverside Unified
Interior
Appliances
DW, GD, IM, MW, RF, GO, GS, DO, IHW, HOD, TW, VEF, WHU
Bathrooms
3 Full Bathrooms, 1 Half Bathroom
Cooling
CA, ZN, WHF
Flooring
LAM, CARP
Heating
CF, FIR
Interior Features
BI, CF, ST, CRWN, OFP, PTRY, HCEL, ILFP
Laundry Features
GE, IR, IN, DINC, WH, WINC
Levels
A
Main Level Bathrooms
4
Main Level Bedrooms
4
Exterior
Accessibility Features
DSI, NIS
Architectural Style
CRF, MOD, TRD
Attached Garage YN
1
Common Walls
NCW
Community Features
SDW, STM, SL, CRB, FHL, CW, PSV, PARK, HIKI, BIKI, DGP
Construction Materials
STC, WOD, CON, DWAL
Exterior Features
KNL, LIT, RG
Fencing
WI, MASN
Garage Spaces
3
Other Structures
SEGAT
Parking Spots
3
Parking Total
3
Patio And Porch Features
CON, DK, PTO, PO, SL, OPN, POF, POR
Roof
CON, TLE
Security Features
EXL, SS, SD, WSEC, COD, FSDS, FS
Spa Features
AG, PVT
View
CN, CI, HI, MT, PA, VA, NE, BLF
Window Features
ROL, SCR, SHT, CWC
Financial
HOA Fee
$218
HOA Fee Frequency
MO
Map
Community
- Address13536 Carista Blvd. Riverside CA
- CityRiverside
- CountyRiverside
- Zip Code92503
Market Summary
Current real estate data for Single Family in Riverside as of Oct 04, 2026
1,008
Single Family Listed
64
Avg DOM
307
Avg $ / SqFt
$692,535
Avg List Price
Property Summary
- 13536 Carista Blvd. Riverside CA is a Single Family for sale in Riverside, CA, 92503. It is listed for $967,000 and features 4 beds, 4 baths, and has approximately 2,820 square feet of living space, and was originally constructed in 2017. The current price per square foot is $343. The average price per square foot for Single Family listings in Riverside is $307. The average listing price for Single Family in Riverside is $692,535.
Similar Listings Nearby
 Courtesy of COMPASS. Disclaimer: All data relating to real estate for sale on this page comes from the Broker Reciprocity (BR) of the California Regional Multiple Listing Service. Detailed information about real estate listings held by brokerage firms other than include the name of the listing broker. Neither the listing company nor shall be responsible for any typographical errors, misinformation, misprints and shall be held totally harmless. The Broker providing this data believes it to be correct, but advises interested parties to confirm any item before relying on it in a purchase decision. Copyright 2026. California Regional Multiple Listing Service. All rights reserved.
13536 Carista Blvd.
Riverside, CA