
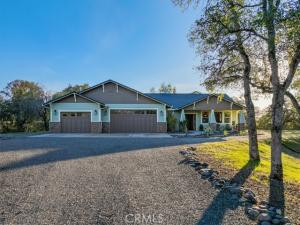
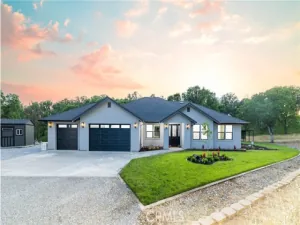
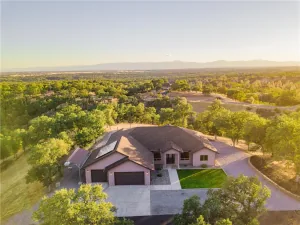
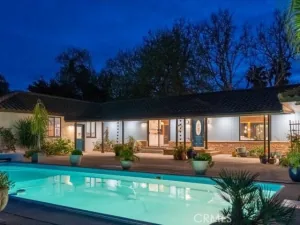
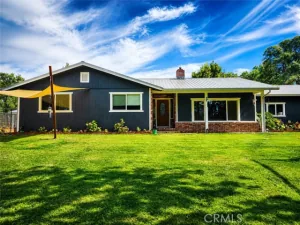
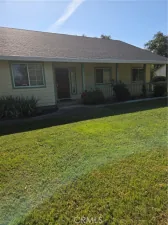
Tucked away in the rolling hills, this spacious Craftsman-style house offers privacy and charm in equal measure. At 2,675 square feet, the home features 4 bedrooms and 2 bathrooms, with wide hallways and thoughtful design details throughout. Brazilian cherrywood and Tezzano tile floors create a warm, elegant tone, while crown molding adds a classic finish. The expansive living room centers around a gas fireplace framed by built-in bookshelves and large windows that bring the outdoors in. A separate family room features another fireplace and views of the patio and in-ground Doughboy pool; perfect for relaxing or entertaining. Love to cook? You’ll appreciate the kitchen’s stainless steel appliances, including a Bertazzoni five-burner range, abundant cabinet space, and a custom soffit with crown molding. A built-in china hutch in the dining room provides both storage and a touch of tradition for those festive family meals. The large primary bedroom includes not one, but two, walk-in closets, plus a spacious in-suite bathroom with dual sinks placed thoughtfully apart, a jetted tub, and a corner shower. A private door leads directly to the patio; ideal for late-night stargazing or early-morning coffee. Function meets lifestyle in the sizeable laundry room with ample storage, a folding counter, and hanging rod. The three-car garage handles parking and storage with ease, and a prepped pad awaits your future shop or outdoor project. Nearby amenities include parks, schools, a grocery store, and gas stations-all within a short drive. This home blends comfort, style, and convenience in a serene setting.
Property Details
Price:
$699,000
MLS #:
SN26185878
Status:
Active
Beds:
4
Baths:
2
Type:
Single Family
Subtype:
Single Family Residence
Listed Date:
Aug 25, 2026
Finished Sq Ft:
2,587
Lot Size:
202,118 sqft / 4.64 acres (approx)
Year Built:
2008
See this Listing
Schools
School District:
Red Bluff Joint Union
Interior
Appliances
Disposal, Refrigerator, Propane Range, Range Hood, Dishwasher
Bathrooms
2 Full Bathrooms
Cooling
Central Air
Flooring
Tile, Carpet, Wood
Heating
Propane, Central
Interior Features
Crown Molding, Ceiling Fan(s), Granite Counters
Laundry Features
Laundry Room
Levels
One
Main Level Bathrooms
2
Main Level Bedrooms
4
Exterior
Architectural Style
Craftsman
Attached Garage YN
1
Common Walls
No Common Walls
Community Features
Rural, Foothills
Construction Materials
Wood Siding
Covered Spaces
3
Garage Spaces
3
Lot Features
Wooded, Landscaped, Front Yard, Horse Property, Back Yard, Lawn
Open Parking YN
1
Parking Features
Garage, Concrete, Gravel, Direct Access, RV Access/Parking, Driveway
Parking Spots
3
Parking Total
3
Patio And Porch Features
Concrete, Porch, Patio
Roof
Composition
Spa Features
Bath
Stories
1
View
Trees/Woods, Hills
Window Features
Double Pane Windows
Financial
Map
Community
- Address14815 Molluc Red Bluff CA
- CityRed Bluff
- CountyTehama
- Zip Code96080
Market Summary
Current real estate data for Single Family in Red Bluff as of Oct 24, 2026
35
Single Family Listed
91
Avg DOM
230
Avg $ / SqFt
$452,623
Avg List Price
Property Summary
- 14815 Molluc Red Bluff CA is a Single Family for sale in Red Bluff, CA, 96080. It is listed for $699,000 and features 4 beds, 2 baths, and has approximately 2,587 square feet of living space, and was originally constructed in 2008. The current price per square foot is $270. The average price per square foot for Single Family listings in Red Bluff is $230. The average listing price for Single Family in Red Bluff is $452,623.
Similar Listings Nearby
 Courtesy of Preferred Agents Real Estate –. Disclaimer: All data relating to real estate for sale on this page comes from the Broker Reciprocity (BR) of the California Regional Multiple Listing Service. Detailed information about real estate listings held by brokerage firms other than include the name of the listing broker. Neither the listing company nor shall be responsible for any typographical errors, misinformation, misprints and shall be held totally harmless. The Broker providing this data believes it to be correct, but advises interested parties to confirm any item before relying on it in a purchase decision. Copyright 2026. California Regional Multiple Listing Service. All rights reserved.
14815 Molluc
Red Bluff, CA