
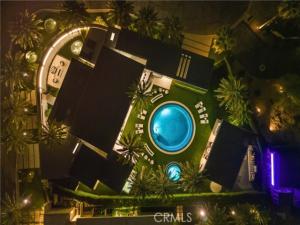
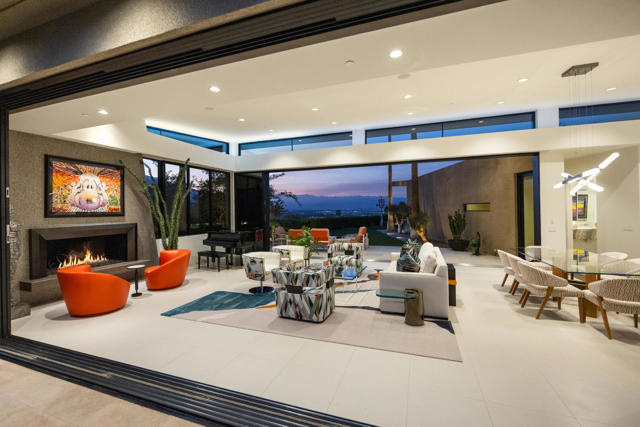
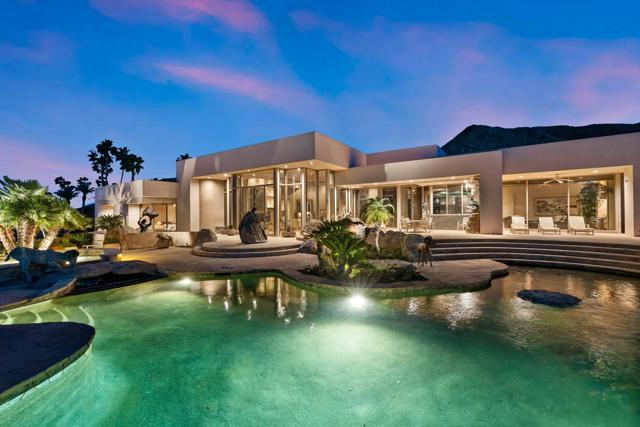
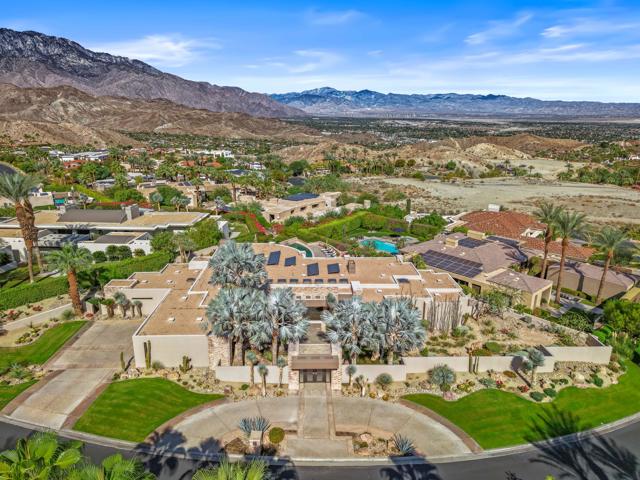
Introducing 8 Makena, An Architectural Masterpiece that is the premiere trophy property in the development that blends futuristic design with mid-century modernist aesthetics, inspired by the legendary architect Joseph Eichler. The private, gated estate is an exclusive oasis for the most discerning clientele. Set on over half an acre of meticulously manicured grounds, this 4,702-square-foot marvel offers a one-of-a-kind living experience in the prestigious enclave of Rancho Mirage, just moments from the fine dining and luxury shopping of El Paseo.
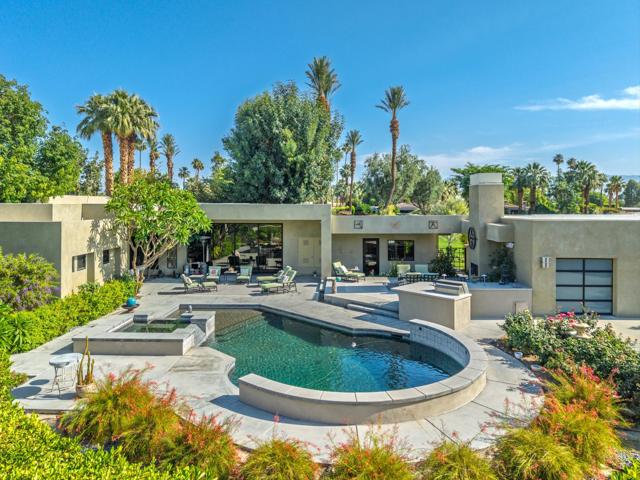
With soaring ceilings up to 20 feet, floor-to-ceiling glass walls , no interior steps , limestone flooring throughout and expansive free flowing open spaces, this home captures 270-degree vistas of the stunning Santa Rosa Mountains, bathing the southwest-facing outdoor spaces in dramatic sunset views. The distinctive round arc reactor pool and expansive outdoor entertainment areas fulfill every desire, making this estate ideal for grand gatherings or intimate family moments. Inside, the residence boasts spacious living areas designed to entertain, including a luxurious primary suite with mountain views, a large walk-in shower, and a soaking tub. A separate, fully equipped casita adds a private retreat for guests or extended family, complete with its own kitchenette, bath, and outdoor living space. The home’s strategic design harmonizes opulent indoor spaces the graciously tie in the outdoor living areas to be ONE, featuring a James Bond-worthy relaxation pavilion, bar, and barbecue area, perfect for the entertainer at heart. Whether lounging by the rim-flow pool, enjoying an outdoor shower, or relaxing in the suite’s outdoor bath under the summer stars, this residence delivers an unparalleled experience. With a two-car garage, two-car carport, and close proximity to private jet charters, this estate offers the ultimate in convenience and luxury. 8 Makena is the epitome of architectural excellence, a world-class sanctuary ready to elevate any portfolio.
With soaring ceilings up to 20 feet, floor-to-ceiling glass walls , no interior steps , limestone flooring throughout and expansive free flowing open spaces, this home captures 270-degree vistas of the stunning Santa Rosa Mountains, bathing the southwest-facing outdoor spaces in dramatic sunset views. The distinctive round arc reactor pool and expansive outdoor entertainment areas fulfill every desire, making this estate ideal for grand gatherings or intimate family moments. Inside, the residence boasts spacious living areas designed to entertain, including a luxurious primary suite with mountain views, a large walk-in shower, and a soaking tub. A separate, fully equipped casita adds a private retreat for guests or extended family, complete with its own kitchenette, bath, and outdoor living space. The home’s strategic design harmonizes opulent indoor spaces the graciously tie in the outdoor living areas to be ONE, featuring a James Bond-worthy relaxation pavilion, bar, and barbecue area, perfect for the entertainer at heart. Whether lounging by the rim-flow pool, enjoying an outdoor shower, or relaxing in the suite’s outdoor bath under the summer stars, this residence delivers an unparalleled experience. With a two-car garage, two-car carport, and close proximity to private jet charters, this estate offers the ultimate in convenience and luxury. 8 Makena is the epitome of architectural excellence, a world-class sanctuary ready to elevate any portfolio.
Property Details
Price:
$4,700,000
MLS #:
OC26081429
Status:
Active
Beds:
4
Baths:
4.5
Type:
Single Family
Subtype:
Single Family Residence
Neighborhood:
321ranchomirage
Listed Date:
Sep 18, 2026
Finished Sq Ft:
4,702
Lot Size:
24,394 sqft / 0.56 acres (approx)
Year Built:
2019
See this Listing
Schools
School District:
Riverside Unified
Interior
Appliances
Tankless Water Heater, Double Oven, Water Heater Central, Solar Hot Water, Recirculated Exhaust Fan, Gas Cooktop, ENERGY STAR Qualified Appliances, Water Softener, Range Hood, Refrigerator, Freezer, Disposal, 6 Burner Stove, Dishwasher, Hot Water Circulator, Vented Exhaust Fan, Microwave
Bathrooms
4 Full Bathrooms, 1 Half Bathroom
Cooling
Whole House Fan, Central Air, Zoned, High Efficiency
Flooring
Stone
Heating
Forced Air, Central, ENERGY STAR Qualified Equipment
Interior Features
High Ceilings, Granite Counters, Wired for Sound, In-Law Floorplan, Pantry, Dry Bar, Recessed Lighting, Quartz Counters, Open Floorplan, Bar, Wired for Data, Built-in Features, Two Story Ceilings, Storage, Smart Home
Laundry Features
Inside, Gas Dryer Hookup, Laundry Room, Gas & Electric Dryer Hookup, Washer Hookup, Washer Included, Dryer Included
Levels
One
Main Level Bathrooms
5
Main Level Bedrooms
4
Exterior
Accessibility Features
48 Inch Or More Wide Halls, 2+ Access Exits, No Interior Steps
Architectural Style
Mid Century Modern, Modern, Custom Built
Association Amenities
Management, Controlled Access, Maintenance Grounds
Attached Garage YN
1
Common Walls
No Common Walls
Community Features
Gutters, Curbs, Golf, Biking, Dog Park, Hiking, BLM/National Forest, Foothills, Street Lights, Storm Drains, Preserve/Public Land, Sidewalks, Park
Construction Materials
Frame, Stucco, Glass
Covered Spaces
4
Direction Faces
Southwest
Exterior Features
Rain Gutters, Barbecue, Lighting
Fencing
Block, Stucco Wall, Excellent Condition
Garage Spaces
2
Lot Features
Sprinklers Drip System, Sprinklers Timer, 0-1 Unit/Acre, Lawn, Landscaped, Irregular Lot, Lot 20000-39999 Sqft, Walkstreet, Cul-De-Sac, Corner Lot
New Construction YN
1
Open Parking Spaces
2
Open Parking YN
1
Other Structures
Guest House, Guest House Detached
Parking Features
Garage, Gated, Attached Carport, Carport, Guest, Electric Vehicle Charging Station(s), Driveway Level, Oversized, Auto Driveway Gate, Garage – Single Door, Concrete, Driveway, Direct Access, On Street, Garage Faces Front, Garage Door Opener
Parking Spots
6
Parking Total
6
Patio And Porch Features
Covered, Front Porch, Patio Open, Stone, Patio, Slab, Rear Porch
Roof
Fire Retardant, Metal, Flat
Security Features
Fire Sprinkler System, Carbon Monoxide Detector(s), Fire and Smoke Detection System, Firewall(s), Fire Rated Drywall, Security Lights, Security System, Smoke Detector(s), Gated Community, Automatic Gate
Spa Features
Permits, In Ground, Private, Heated
Stories
1
View
Mountain(s), Pool
Window Features
Solar Tinted Windows, Custom Covering, ENERGY STAR Qualified Windows
Financial
HOA Fee
$285
HOA Fee Frequency
Monthly
HOA Name
MAKENA
HOA Phone
000-000-0000
Map
Community
- Address8 Makena Lane Rancho Mirage CA
- SubdivisionOther (OTHR)
- CityRancho Mirage
- CountyRiverside
- Zip Code92270
Subdivisions in Rancho Mirage
- Big Sioux 32103
- Blue Skies
- Blue Skies 32105
- Casas de Seville
- Clancy Estates
- DaVall Estates 32121
- Del Webb RM
- Desert Braemar
- Desert Island
- Desert Island 32123
- Desert Ranch Estates 32124
- Escala
- La Residence
- La Terraza Monterey Estates
- La Terraza Vintage Estates
- La Terraza Vintage Estates 32136
- Lake Mirage Racquet Club 32138
- Lake Mirage Racquetball Club
- Magnesia Falls Cove
- Mira Vista
- Mira Vista 32145
- Mirada Estates
- Mirada Estates 32143
- Mirage Estates 32146
- Mission Hills Country Club
- Mission Hills Country Club 32148
- Mission Hills East
- Mission Hills East/Deane Homes 32149
- Mission Hills/Fairway1862
- Mission Hills/Lake Front
- Mission Hills/Lake Front 32150
- Mission Hills/Oakmont Estates 32153
- Mission Hills/Westgate 32155
- Mission Pointe
- Mission Ranch
- Mission Shores 32158
- Morningside Country
- Mountain View Villas 32161
- Palm Court
- Rancho Las Palmas C.
- Rancho Mirage C.C.
- Rancho Mirage C.C. 32169
- Rancho Mirage Racquet Club
- Rancho Mirage Rc
- Rancho Mirage Resort
- Rancho Mirage Resort 32172
- Revelle at Clancy Ln
- RM Mobile Home Es
- Santo Tomas
- Santo Tomas 32178
- Serrano
- St. Augustine
- Sterling Ridge
- Sunrise C.C.
- Sunrise C.C. 32185
- Sunrise Country Club
- Tamarisk C.C.
- Tamarisk C.C. 32186
- Tamarisk Heights
- Tamarisk Rancho 32189
- Tamarisk View Estate
- Tamarisk West
- The Estates At RM
- The Springs C.C.
- The Springs C.C. 32198
- Thunderbird C.C.
- Thunderbird C.C. 32199
- Thunderbird Heights
- Thunderbird Heights 32201
- Thunderbird Palms 32203
- Thunderbird Terrace
- Thunderbird Villas
- Victoria Falls
- Victoria Falls 32211
- Villaggio On Sinatra
- Vista Mirage 32215
- Waterford-420
- Wilshire Palms
Market Summary
Current real estate data for Single Family in Rancho Mirage as of Oct 20, 2026
236
Single Family Listed
107
Avg DOM
507
Avg $ / SqFt
$1,687,151
Avg List Price
Property Summary
- Located in the Other (OTHR) subdivision, 8 Makena Lane Rancho Mirage CA is a Single Family for sale in Rancho Mirage, CA, 92270. It is listed for $4,700,000 and features 4 beds, 5 baths, and has approximately 4,702 square feet of living space, and was originally constructed in 2019. The current price per square foot is $1,000. The average price per square foot for Single Family listings in Rancho Mirage is $507. The average listing price for Single Family in Rancho Mirage is $1,687,151.
Similar Listings Nearby
 Courtesy of Coldwell Banker Realty. Disclaimer: All data relating to real estate for sale on this page comes from the Broker Reciprocity (BR) of the California Regional Multiple Listing Service. Detailed information about real estate listings held by brokerage firms other than include the name of the listing broker. Neither the listing company nor shall be responsible for any typographical errors, misinformation, misprints and shall be held totally harmless. The Broker providing this data believes it to be correct, but advises interested parties to confirm any item before relying on it in a purchase decision. Copyright 2026. California Regional Multiple Listing Service. All rights reserved.
8 Makena Lane
Rancho Mirage, CA