
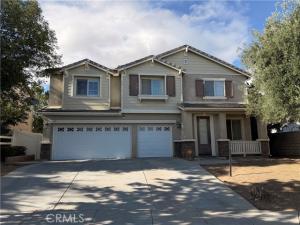
Come enjoy this spacious 4 bedroom, 3 bathroom home with a 3-car garage, a versatile floor plan, and a large lot in a convenient location close to shopping, dining, and everyday amenities. Designed for both comfortable daily living and easy entertaining, this home features a main-floor bedroom and bathroom, ideal for guests, multigenerational living, or a private office.
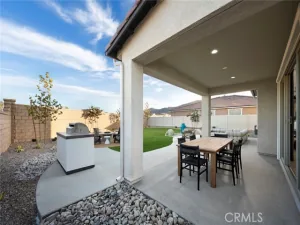
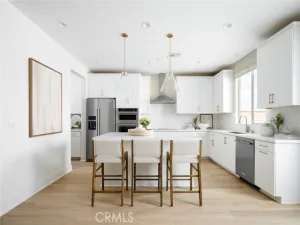
The main level offers wood flooring throughout and includes a combined living and dining room enhanced with wainscoting for added character and style. Just off the dining area is a large wet bar with ample room to mix drinks and serve guests, making it a great setup for entertaining. The open-concept kitchen features granite countertops, an eating island, and flows into the spacious family room with a gas fireplace, creating a warm and functional gathering space. The low-maintenance backyard offers added privacy with no rear neighbors, and the home also includes solar for added efficiency and long term value.
Upstairs, a large loft with a second gas fireplace provides flexible space for a media room, game room, office, or additional lounge area. The oversized primary suite includes an enormous ensuite bathroom with a jetted tub, walk-in shower, dual separate vanities, and a walk-in closet. An additional bonus room can be accessed from either the upstairs hallway or directly from the primary suite, offering excellent flexibility for use as a nursery, workout room, office, retreat, or extra storage.
With generous living spaces, desirable upgrades, solar, and a location near shopping and amenities, this home offers comfort, function, and room to grow.
Property Details
Price:
$659,900
MLS #:
IG26056419
Status:
Active
Beds:
4
Baths:
2.75
Type:
Single Family
Subtype:
Single Family Residence
Neighborhood:
srcarsouthwestriversidecounty
Listed Date:
Apr 23, 2026
Finished Sq Ft:
3,322
Lot Size:
7,405 sqft / 0.17 acres (approx)
Year Built:
2007
See this Listing
Schools
School District:
Perris Union High
Elementary School:
Perris
Middle School:
Perris
High School:
Perris
Interior
Appliances
Gas Cooktop, Microwave, Double Oven, Dishwasher
Bathrooms
2 Full Bathrooms, 1 Three Quarter Bathroom
Cooling
Dual, Central Air
Flooring
Carpet, Laminate
Heating
Fireplace(s), Central
Interior Features
Wet Bar, Bar, Built-in Features, Wainscoting, Ceiling Fan(s), Pantry, Open Floorplan, Storage, In-Law Floorplan, Granite Counters
Laundry Features
Inside, Laundry Room, Upper Level, Washer Hookup
Levels
Two
Main Level Bathrooms
1
Main Level Bedrooms
1
Exterior
Architectural Style
Contemporary
Attached Garage YN
1
Common Walls
No Common Walls
Community Features
Street Lights, Storm Drains, Sidewalks, Suburban
Construction Materials
Stucco
Covered Spaces
2
Direction Faces
South
Fencing
Block, Privacy
Garage Spaces
2
Lot Features
Sprinklers In Front, Front Yard, Back Yard, Sprinklers In Rear, Yard
Other Structures
Gazebo
Parking Features
Garage, Garage Faces Front, Garage – Two Door
Parking Spots
2
Parking Total
2
Patio And Porch Features
Front Porch, Concrete, Patio
Roof
Concrete
Security Features
Carbon Monoxide Detector(s), Smoke Detector(s)
Spa Features
None
Stories
2
View
Mountain(s), Hills
Window Features
Shutters, Plantation Shutters, Drapes, Blinds
Financial
Map
Community
- Address562 Quigley Lane Perris CA
- CityPerris
- CountyRiverside
- Zip Code92570
Market Summary
Current real estate data for Single Family in Perris as of Oct 20, 2026
215
Single Family Listed
86
Avg DOM
336
Avg $ / SqFt
$660,577
Avg List Price
Property Summary
- 562 Quigley Lane Perris CA is a Single Family for sale in Perris, CA, 92570. It is listed for $659,900 and features 4 beds, 3 baths, and has approximately 3,322 square feet of living space, and was originally constructed in 2007. The current price per square foot is $199. The average price per square foot for Single Family listings in Perris is $336. The average listing price for Single Family in Perris is $660,577.
Similar Listings Nearby
 Courtesy of Wolf Real Estate & Loans. Disclaimer: All data relating to real estate for sale on this page comes from the Broker Reciprocity (BR) of the California Regional Multiple Listing Service. Detailed information about real estate listings held by brokerage firms other than include the name of the listing broker. Neither the listing company nor shall be responsible for any typographical errors, misinformation, misprints and shall be held totally harmless. The Broker providing this data believes it to be correct, but advises interested parties to confirm any item before relying on it in a purchase decision. Copyright 2026. California Regional Multiple Listing Service. All rights reserved.
562 Quigley Lane
Perris, CA