
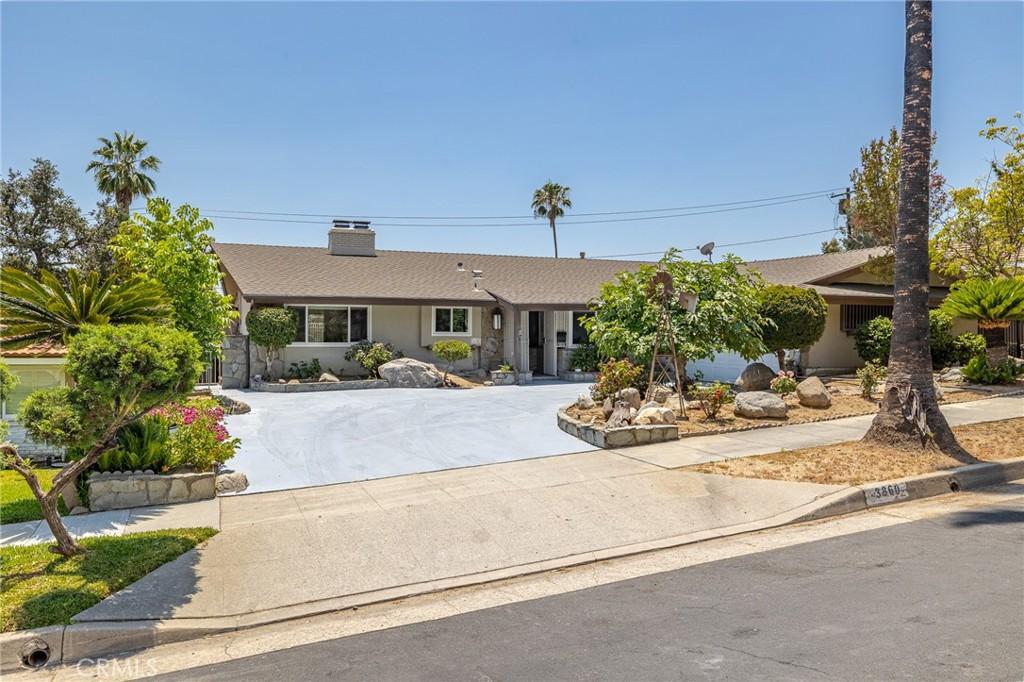
Set in Pasadena’s desirable UPPER HASTINGS RANCH with PANORAMIC VIEWS, this beautifully REMODELED SINGLE-LEVEL POOL HOME offers an exceptional combination of space, style and indoor-outdoor living. Set on an approximately 8,599 sqft. lot, the residence features 4 bedrooms, 3 full bathrooms and approximately 2,139 sqft. of thoughtfully updated living space. At the heart of the home is a completely remodeled, never-used kitchen featuring quartz countertops, a generous center island with bar seating, soft-close cabinetry, farmhouse sink and a distinctive built-in wood-burning oven. The kitchen opens seamlessly to the main living areas, while fresh interior paint, luxury vinyl plank flooring, recessed lighting, newer dual-pane windows and remodeled bathrooms create a bright, move-in-ready setting throughout. The versatile floor plan includes a spacious primary suite with a remodeled dual-vanity bathroom and walk-in shower, along with a secondary en-suite bedroom offering direct backyard access – ideal for guests, multigenerational living or a private home office. Outside, the backyard is designed for enjoying the Southern California lifestyle, with a newly plastered pool, expansive new decking, built-in BBQ, covered patio and panoramic views creating a private setting for entertaining or relaxing. An attached two-car garage, generous driveway, no HOA and a low tax rate add to the home’s appeal. With four bedrooms, three full baths, extensive renovations, a private pool, panoramic views and a sought-after single-level floor plan, this Upper Hastings Ranch property offers a combination that is increasingly difficult to find. SELLER IS OFFERING A BUYER INCENTIVE TOWARD AN INTEREST RATE BUYDOWN AND/OR CLOSING COSTS.
Property Details
Price:
$1,799,000
MLS #:
OC26119145
Status:
Active
Beds:
4
Baths:
3
Type:
Single Family
Subtype:
Single Family Residence
Neighborhood:
646pasadenane
Listed Date:
Sep 29, 2026
Finished Sq Ft:
2,139
Lot Size:
8,599 sqft / 0.20 acres (approx)
Year Built:
1956
See this Listing
Schools
School District:
Pasadena Unified
Middle School:
Sierra Madre
High School:
Pasadena
Interior
Appliances
DW, MW, RF, ER
Bathrooms
3 Full Bathrooms
Cooling
CA
Flooring
VINY
Heating
CF
Interior Features
CF, RECL, BC, QTZC
Laundry Features
IG
Levels
A
Main Level Bathrooms
3
Main Level Bedrooms
4
Exterior
Attached Garage YN
1
Common Walls
NCW
Community Features
SDW, SUB, CRB
Exterior Features
RG
Fencing
XLNT
Garage Spaces
2
Parking Spots
2
Parking Total
2
Spa Features
NO
View
VA
Window Features
DPW
Financial
Map
Community
- Address3860 Valley Lights Drive Pasadena CA
- CityPasadena
- CountyLos Angeles
- Zip Code91107
Market Summary
Current real estate data for Single Family in Pasadena as of Oct 15, 2026
478
Single Family Listed
61
Avg DOM
496
Avg $ / SqFt
$1,693,469
Avg List Price
Property Summary
- 3860 Valley Lights Drive Pasadena CA is a Single Family for sale in Pasadena, CA, 91107. It is listed for $1,799,000 and features 4 beds, 3 baths, and has approximately 2,139 square feet of living space, and was originally constructed in 1956. The current price per square foot is $841. The average price per square foot for Single Family listings in Pasadena is $496. The average listing price for Single Family in Pasadena is $1,693,469.
Similar Listings Nearby

 Courtesy of Berkshire Hathaway HomeService. Disclaimer: All data relating to real estate for sale on this page comes from the Broker Reciprocity (BR) of the California Regional Multiple Listing Service. Detailed information about real estate listings held by brokerage firms other than include the name of the listing broker. Neither the listing company nor shall be responsible for any typographical errors, misinformation, misprints and shall be held totally harmless. The Broker providing this data believes it to be correct, but advises interested parties to confirm any item before relying on it in a purchase decision. Copyright 2026. California Regional Multiple Listing Service. All rights reserved.
3860 Valley Lights Drive
Pasadena, CA