
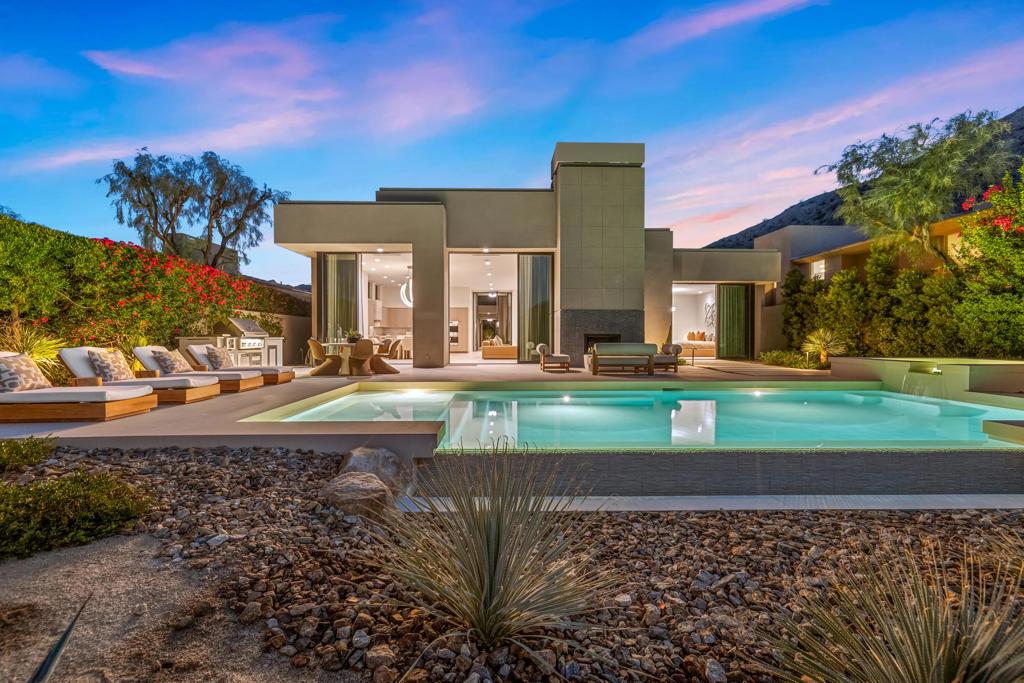
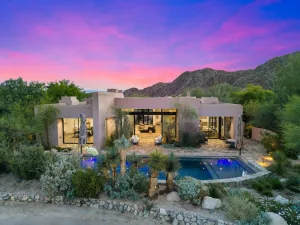
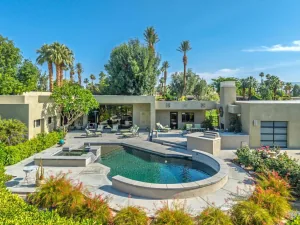
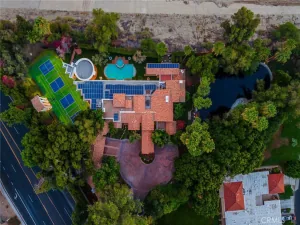
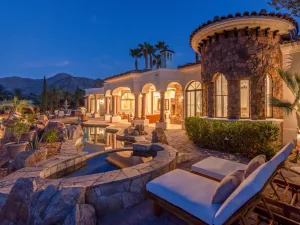
Completely reimagined by Ludington Construction, this sophisticated BIGHORN residence showcases exceptional craftsmanship, natural materials and a refined approach to desert living. A custom iron courtyard gate introduces beautifully designed grounds by Attinger Landscape Architecture, with landscape installation and pool by Dunn’s Desert Landscape. A dramatic floor-to-ceiling iron pivot entry door opens to interiors where 24” x 48” porcelain tile flows seamlessly from the courtyard throughout the home and onto the rear patio and pool surrounds, creating an effortless connection between indoors and out.The Great Room is defined by custom floor-to-ceiling iron sliders, tailored fireplace detailing and designer lighting. The kitchen is equally striking, featuring Taj Mahal Quartzite natural stone countertops with a waterfall island, custom hood, backsplash and integrated cooktop control panel, complemented by Sub-Zero refrigeration and custom cabinetry by Cabinets of the Desert. Taj Mahal Quartzite continues at the bar and outdoor kitchen with Hestan BBQ and accessories.The Primary Suite features floor-to-ceiling iron sliders opening to the outdoors, while Splendido Quartzite enriches the Primary Bath counters, closet island and shower seat. The same stone creates a sculptural floating sink in the Powder Bath, complemented by Phillip Jeffries grasscloth wallcovering. Custom oak interior doors, honey brass hardware and Honey Bronze plumbing fixtures add warmth throughout.Four fireplaces, a custom Onyx courtyard fountain, Lumacast outdoor fire pit and designer lighting further distinguish the residence. Custom floor-to-ceiling linen draperies and shades by Sole Shades include motorized treatments in the Primary Bath and Office. Integrated technology by Vector Media Solutions and app-controlled HVAC, pool and entertainment systems provide modern convenience.A beautifully considered renovation where architecture, materials, landscape and craftsmanship come together with remarkable continuity. Featured in Iconic Magazine’s 2025 Holiday Issue, Palm Springs edition.
Property Details
Price:
$4,950,000
MLS #:
219153836DA
Status:
Active
Beds:
4
Baths:
5
Type:
Single Family
Subtype:
Single Family Residence
Subdivision:
Bighorn Golf Club
Neighborhood:
323southpalmdesert
Listed Date:
Oct 5, 2026
Finished Sq Ft:
3,537
Lot Size:
12,632 sqft / 0.29 acres (approx)
Year Built:
2000
See this Listing
Schools
Interior
Appliances
DW, FZ, GD, IM, MW, RF, GS, GWH
Bathrooms
4 Full Bathrooms, 1 One Quarter Bathroom
Cooling
CA, ZN
Flooring
STON
Heating
FA, GAS, ZN, CF
Interior Features
BI, WB, OFP, HCEL
Laundry Features
IR
Levels
A
Exterior
Architectural Style
CNT, MOD
Attached Garage YN
1
Community Features
GOLF
Construction Materials
STC, GLS
Exterior Features
BQ
Garage Spaces
2.5
Other Structures
GH
Parking Spots
25
Parking Total
2.5
Roof
TARGRV, ROL
Security Features
_24HR, GC
Spa Features
HT, IG, PVT
View
GC, HI, MT
Financial
HOA Fee
$1,812
HOA Fee Frequency
MO
Map
Community
- Address244 Wikil Place Palm Desert CA
- SubdivisionBighorn Golf Club
- CityPalm Desert
- CountyRiverside
- Zip Code92260
Subdivisions in Palm Desert
- Avondale Country Clu
- Bighorn Golf Club
- Brava
- Brenna at Capri
- Casablanca
- Chaparral C.C.
- Chaparral C.C. 32233
- College View Estates
- Deep Canyon Tennis C
- Deep Canyon Tennis Club 32309
- Desert Breezes
- Desert Breezes 32404
- Desert Falls C.C.
- Desert Falls C.C. 32405
- Desert Falls Country Club
- Desert Falls Estates
- Desert Falls The Lin
- Dolce
- Domani
- El Paseo Village 32310
- Genesis
- Golden Sun Estates
- Hidden Palms
- Indian Creek Villas
- Indian Creek Villas 32313
- Indian Ridge
- Indian Ridge 32411
- Indian Springs Mobil
- Ironwood Country Clu
- Ironwood Country Club
- Ironwood Country Club 32317
- Kaufman/Broad
- Kaufman/Broad 32244
- Marrakesh C.C.
- Marrakesh Country Cl
- Marrakesh Country Club 32322
- Merano
- Monterey Country Clu
- Monterey Country Club 32250
- Monterey Ridge
- Monterey Sands 32252
- Monterra
- Mountain View Falls
- Mountain View Falls 32413
- Mountain Villas
- Mountain Villas 32326
- Mountainback 32327
- Oasis Country Club
- Oasis Country Club 32414
- Palm Desert Country
- Palm Desert Country Club 32417
- Palm Desert Greens
- Palm Desert Greens 32254
- Palm Desert Resort C
- Palm Desert Resort CC 32418
- Palm Lakes
- Palm Lakes 32419
- Palm Valley CC
- Palm Valley CC 32420
- Park Palms
- Paseo Vista 32260
- Portola Country Club
- Primrose
- Regency Palms
- Royal Palms Condos
- Sandpiper Palm Deser
- Sandpiper Palm Desert 32333
- Shadow Mountain Fairway CC 32351
- Shadow Mtn Resort R.
- Silver Sands R.C.
- Silver Sands R.C. 32269
- Silver Spur Ranch
- Silver Spur Ranch 32340
- Sommerset So. Palm D
- Sonata 2
- Spanish Walk
- Sun City
- Sun City – 20
- The Gallery
- The Gallery 3715
- The Grove
- The Lakes Country Cl
- The Lakes Country Club
- The Lakes Country Club 32429
- The Retreat at DW
- Tierra Vista 32430
- Tucson
- Villa Portofino
- Villa Portofino 32283
- Vineyards
- Vineyards 32281
- Vista Paseo
- Vista Paseo 32348
- Waring Place
- Whispering Sands
- Woodhaven Country Cl
- Woodhaven Country Club
- Woodhaven Country Club 32435
Market Summary
Current real estate data for Single Family in Palm Desert as of Oct 06, 2026
968
Single Family Listed
190
Avg DOM
193
Avg $ / SqFt
$458,039
Avg List Price
Property Summary
- Located in the Bighorn Golf Club subdivision, 244 Wikil Place Palm Desert CA is a Single Family for sale in Palm Desert, CA, 92260. It is listed for $4,950,000 and features 4 beds, 5 baths, and has approximately 3,537 square feet of living space, and was originally constructed in 2000. The current price per square foot is $1,399. The average price per square foot for Single Family listings in Palm Desert is $193. The average listing price for Single Family in Palm Desert is $458,039.
Similar Listings Nearby
 Courtesy of Bighorn Properties, Inc.. Disclaimer: All data relating to real estate for sale on this page comes from the Broker Reciprocity (BR) of the California Regional Multiple Listing Service. Detailed information about real estate listings held by brokerage firms other than include the name of the listing broker. Neither the listing company nor shall be responsible for any typographical errors, misinformation, misprints and shall be held totally harmless. The Broker providing this data believes it to be correct, but advises interested parties to confirm any item before relying on it in a purchase decision. Copyright 2026. California Regional Multiple Listing Service. All rights reserved.
244 Wikil Place
Palm Desert, CA