
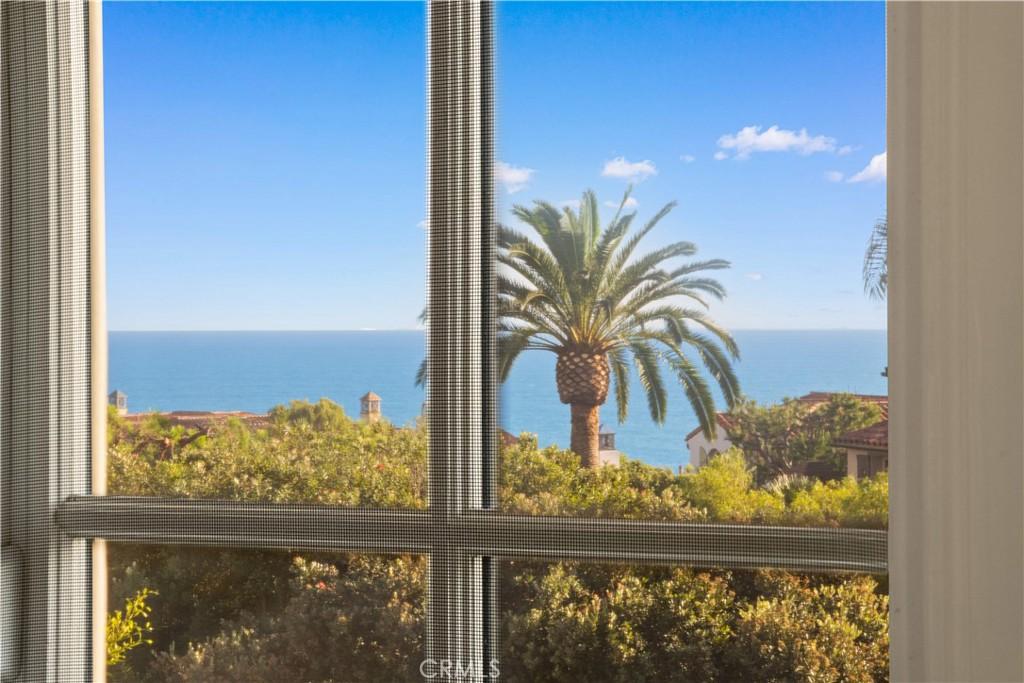
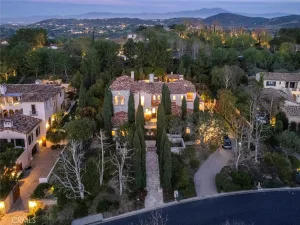
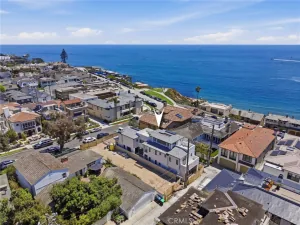
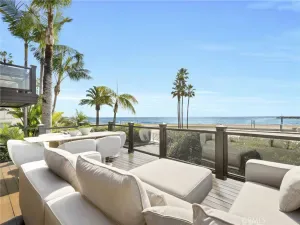
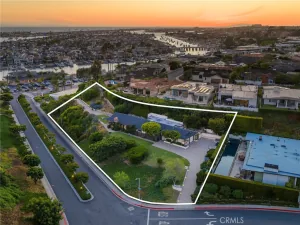
Located in the highly sought-after guard-gated coastal enclave of Crystal Cove, this fully renovated, move-in-ready ocean-view residence sits on a quiet single-loaded street. The home beautifully blends romantic Santa Barbara–inspired Spanish architecture with refined coastal interior design, offering breathtaking Pacific Ocean views and spectacular sunsets while capturing the essence of relaxed yet sophisticated coastal living.
Facing south for optimal light, the residence is bright and airy throughout. Entry begins through a private gated courtyard that leads into the home’s distinctive courtyard-style layout, allowing abundant natural light to flow throughout while seamlessly connecting indoor living spaces with the surrounding outdoor environment. The newly redesigned backyard features artificial turf, a saltwater spa, and a built-in BBQ area, offering exceptional privacy and creating the perfect setting for both everyday relaxation and entertaining.
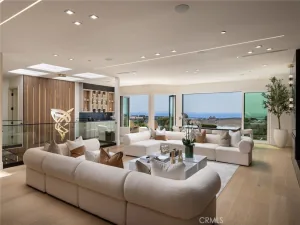
The main level includes a private office, formal dining room, open-concept gourmet kitchen, breakfast area, and living room with a smooth and functional flow. The second level offers three well-appointed bedrooms in a thoughtfully designed layout. Throughout the home, high-end custom upgrades and rich hardwood flooring highlight the exceptional craftsmanship and attention to detail.
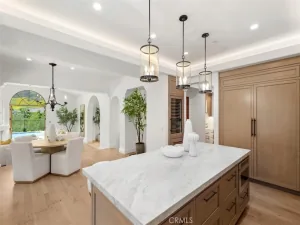
The open chef’s kitchen is centered around an oversized island with generous bar seating and is equipped with premium appliances including Viking, Sub-Zero, Wolf, and Bosch, making it ideal for both everyday cooking and elegant entertaining.
The luxurious primary suite features a private ocean-view balcony with sweeping Pacific views and stunning sunsets. It also offers an oversized walk-in closet and a spa-inspired bathroom complete with heated stone floors, a deep soaking tub, and a spacious walk-in shower, delivering a five-star resort-style living experience.
If you need more space, this home can easily be converted into four en-suite bedrooms, expanding the interior living space to approximately 3,700 sq. ft. Please see the last photo for the proposed floor plan.
Residents of the community enjoy resort-style amenities including a clubhouse, swimming pool, spa, tennis courts, children’s playground, scenic walking paths, parks, beautifully maintained greenbelts, and a private fitness center.
Facing south for optimal light, the residence is bright and airy throughout. Entry begins through a private gated courtyard that leads into the home’s distinctive courtyard-style layout, allowing abundant natural light to flow throughout while seamlessly connecting indoor living spaces with the surrounding outdoor environment. The newly redesigned backyard features artificial turf, a saltwater spa, and a built-in BBQ area, offering exceptional privacy and creating the perfect setting for both everyday relaxation and entertaining.
The main level includes a private office, formal dining room, open-concept gourmet kitchen, breakfast area, and living room with a smooth and functional flow. The second level offers three well-appointed bedrooms in a thoughtfully designed layout. Throughout the home, high-end custom upgrades and rich hardwood flooring highlight the exceptional craftsmanship and attention to detail.
The open chef’s kitchen is centered around an oversized island with generous bar seating and is equipped with premium appliances including Viking, Sub-Zero, Wolf, and Bosch, making it ideal for both everyday cooking and elegant entertaining.
The luxurious primary suite features a private ocean-view balcony with sweeping Pacific views and stunning sunsets. It also offers an oversized walk-in closet and a spa-inspired bathroom complete with heated stone floors, a deep soaking tub, and a spacious walk-in shower, delivering a five-star resort-style living experience.
If you need more space, this home can easily be converted into four en-suite bedrooms, expanding the interior living space to approximately 3,700 sq. ft. Please see the last photo for the proposed floor plan.
Residents of the community enjoy resort-style amenities including a clubhouse, swimming pool, spa, tennis courts, children’s playground, scenic walking paths, parks, beautifully maintained greenbelts, and a private fitness center.
Property Details
Price:
$8,250,000
MLS #:
OC26185302
Status:
Active
Beds:
3
Baths:
3
Type:
Single Family
Subtype:
Single Family Residence
Subdivision:
Seabourn CCSB
Neighborhood:
crcrystalcove
Listed Date:
Aug 24, 2026
Finished Sq Ft:
2,702
Lot Size:
5,020 sqft / 0.12 acres (approx)
Year Built:
2001
See this Listing
Schools
School District:
Laguna Beach Unified
Elementary School:
El Morro
Middle School:
Thurston
High School:
Laguna Beach
Interior
Appliances
DW, FZ, GD, MW, RF, GO, GS, BIR, _6BS, BBQ, DO, HOD
Bathrooms
1 Full Bathroom, 1 Three Quarter Bathroom, 1 Half Bathroom
Cooling
CA
Flooring
TILE, WOOD
Heating
CF
Interior Features
BI, ST, RECL, DATA, SUND, STNC
Laundry Features
IR, IN, STK
Levels
U
Main Level Bathrooms
1
Exterior
Accessibility Features
_2AE
Attached Garage YN
1
Common Walls
NCW
Community Features
SDW, SL, CRB, PARK
Construction Materials
STC
Direction Faces
N
Exterior Features
BQ
Fencing
GL
Garage Spaces
3
Other Structures
SA
Parking Spots
3
Parking Total
3
Patio And Porch Features
CO
Roof
SPT
Security Features
SD, _24HR, COD, FS, GC, GG, MGR, GA
Spa Features
PVT
View
CA, OC, WA
Financial
HOA Fee
$700
HOA Fee Frequency
MO
Map
Community
- Address60 Sidney Bay Newport Coast CA
- SubdivisionSeabourn (CCSB)
- CityNewport Coast
- CountyOrange
- Zip Code92657
Subdivisions in Newport Coast
Market Summary
Current real estate data for Single Family in Newport Coast as of Oct 05, 2026
101
Single Family Listed
108
Avg DOM
1,253
Avg $ / SqFt
$9,846,826
Avg List Price
Property Summary
- Located in the Seabourn (CCSB) subdivision, 60 Sidney Bay Newport Coast CA is a Single Family for sale in Newport Coast, CA, 92657. It is listed for $8,250,000 and features 3 beds, 3 baths, and has approximately 2,702 square feet of living space, and was originally constructed in 2001. The current price per square foot is $3,053. The average price per square foot for Single Family listings in Newport Coast is $1,253. The average listing price for Single Family in Newport Coast is $9,846,826.
Similar Listings Nearby
 Courtesy of Coldwell Banker Realty. Disclaimer: All data relating to real estate for sale on this page comes from the Broker Reciprocity (BR) of the California Regional Multiple Listing Service. Detailed information about real estate listings held by brokerage firms other than include the name of the listing broker. Neither the listing company nor shall be responsible for any typographical errors, misinformation, misprints and shall be held totally harmless. The Broker providing this data believes it to be correct, but advises interested parties to confirm any item before relying on it in a purchase decision. Copyright 2026. California Regional Multiple Listing Service. All rights reserved.
60 Sidney Bay
Newport Coast, CA