
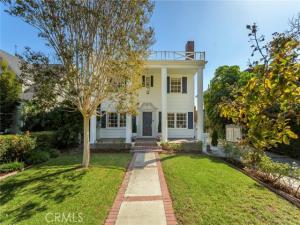
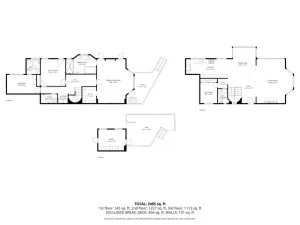
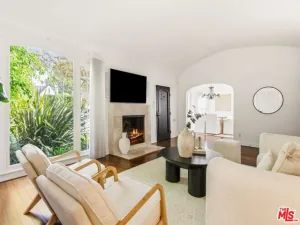
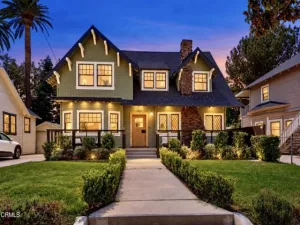
Set along a quintessential Los Angeles street lined with mature palms and elegant character homes, this stunning Colonial Revival pairs timeless architecture with thoughtfully updated interiors. An extensive 2015 remodel enhanced the home’s comfort and functionality while preserving its classic appeal. A fireplace anchors the formal living room at the front of the home. The spacious kitchen features abundant cabinetry, quartz countertops, a center island, and a walk-in pantry. Open to the kitchen, the generous family room offers a wall of shelving and sliding glass doors that lead to the covered backyard patio. A downstairs bedroom with an en suite bathroom provides flexibility for guests or multigenerational living, while a laundry room, formal dining room and separate powder room complete the main level. Upstairs, three additional bedrooms include an inviting primary suite with a large walk-in closet with built-in shelving, an expansive private terrace with views, and an elegant bathroom featuring a jetted tub. The covered rear patio overlooks a grassy yard framed by tall hedges, creating a peaceful and private setting for relaxing and entertaining. A long, gated driveway leads to the two-car garage, while a permitted bonus room at the rear of the property offers more than 200 extra square feet of flexible space for a home office, gym, or creative studio. The extensive 2015 renovation included the roof, plumbing, electrical, HVAC, flooring, kitchen, and bathrooms, along with the addition of heated floors.
Property Details
Price:
$2,200,000
MLS #:
PF26228802
Status:
Active
Beds:
4
Baths:
4
Type:
Single Family
Subtype:
Single Family Residence
Neighborhood:
c18hancockparkwilshire
Listed Date:
Oct 22, 2026
Finished Sq Ft:
2,859
Lot Size:
8,589 sqft / 0.20 acres (approx)
Year Built:
1921
See this Listing
Schools
School District:
Los Angeles Unified
Interior
Appliances
Free-Standing Range, Range Hood, Gas Range
Bathrooms
4 Full Bathrooms
Cooling
Dual, Central Air
Flooring
Wood
Heating
Central
Interior Features
Quartz Counters, High Ceilings, Pantry, Recessed Lighting, Open Floorplan
Laundry Features
Laundry Room
Levels
Two
Main Level Bathrooms
2
Main Level Bedrooms
1
Exterior
Architectural Style
Colonial
Common Walls
No Common Walls
Community Features
Curbs, Sidewalks
Covered Spaces
2
Direction Faces
West
Garage Spaces
2
Lot Features
Landscaped, Lawn
Open Parking YN
1
Parking Features
Garage, Garage Faces Front, Driveway
Parking Spots
2
Parking Total
2
Patio And Porch Features
Covered, Front Porch
Roof
Composition
Spa Features
None
Stories
2
View
Trees/Woods, City Lights
Financial
Map
Community
- Address920 S Victoria Avenue Los Angeles CA
- CityLos Angeles
- CountyLos Angeles
- Zip Code90019
Subdivisions in Los Angeles
Market Summary
Current real estate data for Single Family in Los Angeles as of Oct 28, 2026
5,820
Single Family Listed
94
Avg DOM
512
Avg $ / SqFt
$1,917,691
Avg List Price
Property Summary
- 920 S Victoria Avenue Los Angeles CA is a Single Family for sale in Los Angeles, CA, 90019. It is listed for $2,200,000 and features 4 beds, 4 baths, and has approximately 2,859 square feet of living space, and was originally constructed in 1921. The current price per square foot is $769. The average price per square foot for Single Family listings in Los Angeles is $512. The average listing price for Single Family in Los Angeles is $1,917,691.
Similar Listings Nearby
 Courtesy of Engel & Volkers La Canada. Disclaimer: All data relating to real estate for sale on this page comes from the Broker Reciprocity (BR) of the California Regional Multiple Listing Service. Detailed information about real estate listings held by brokerage firms other than include the name of the listing broker. Neither the listing company nor shall be responsible for any typographical errors, misinformation, misprints and shall be held totally harmless. The Broker providing this data believes it to be correct, but advises interested parties to confirm any item before relying on it in a purchase decision. Copyright 2026. California Regional Multiple Listing Service. All rights reserved.
920 S Victoria Avenue
Los Angeles, CA