
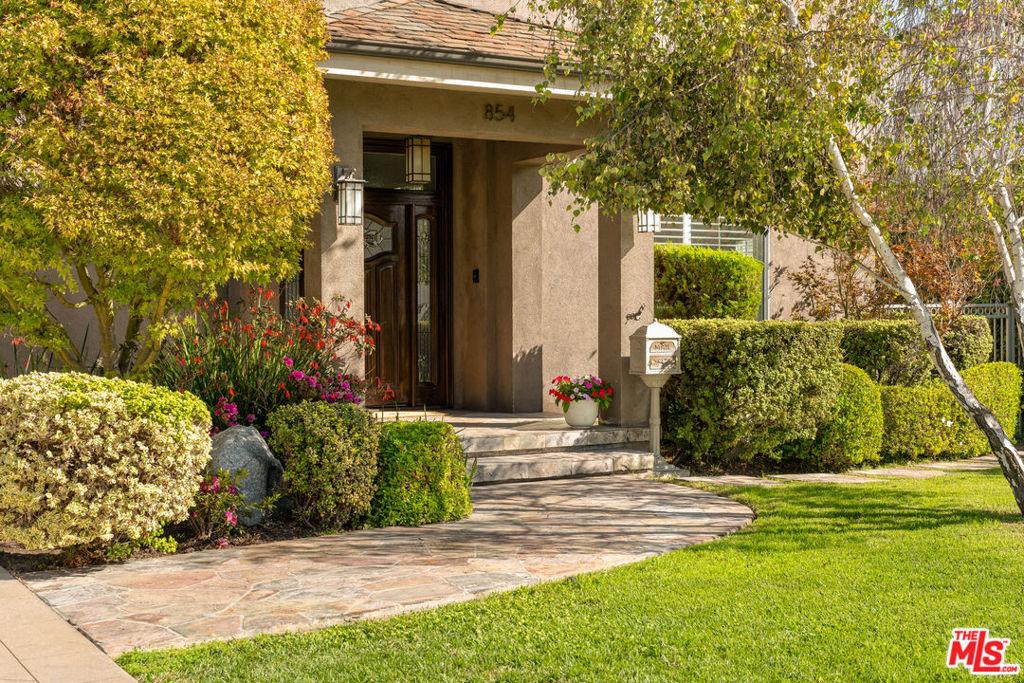
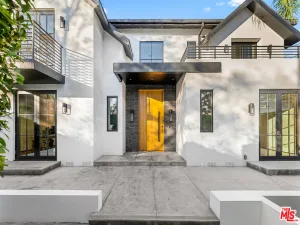
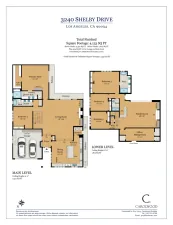
Located in the coveted neighborhood of Brookside, just South of Hancock Park, this extensively remodeled two story residence offers a sophisticated lifestyle across over 4,400 square feet of thoughtfully designed living space. Enter to find an expansive two-story entry, where a staircase sets a modern tone of elegance that carries throughout the home. The formal living and dining rooms provide a polished atmosphere for hosting, while at the heart of the home, the gourmet kitchen anchored by a massive center island flows seamlessly into a sun-drenched great room creating the ultimate hub for daily life. French doors provide a beautiful indoor-outdoor connection, opening the space out to the backyard for effortless entertaining and lounging. The main house features four generous bedrooms, each with ensuite bathrooms, including a convenient downstairs suite with custom built-in desk and storage. Upstairs, the primary suite is a true retreat, offering immense proportions and a sprawling walk-in closet. This sanctuary is elevated by its own fireplace and a private balcony that invites natural light into the space. Two additional bedrooms and a dedicated laundry room with ample storage complete the upper level, ensuring a layout that is as functional as it is beautiful. Outside, step into a resort-inspired sanctuary designed for effortless entertaining. The chef’s outdoor kitchen with granite countertop is fully equipped with a professional-grade gas grill, beverage center, and under-counter refrigeration. A grand pergola frames a large, custom granite dining table, offering filtered sunlight by day and a warmly illuminated gathering space by night. Adding to the property’s versatility is a 560 square-foot studio situated above the two-car garage. Featuring its own kitchenette and bathroom, this bright space is an ideal solution for a professional home office, creative studio, or private guest quarters. Additional features include crown moldings, custom wood built-ins and window shutters, professional high-end stainless steel appliances, dual zone AC, guest powder room, motorized driveway gate, retractable patio awning, and much more. Located in one of Los Angeles’ most coveted pockets, this home offers easy access to shops and restaurants of Larchmont Village, the energy of Downtown LA and Beverly Hills and the iconic spirit of Hollywood. With proximity to the 10 and 101 freeways, the best of the city is always within reach.
Property Details
Price:
$2,795,000
MLS #:
26997047
Status:
Active
Beds:
5
Baths:
7
Type:
Single Family
Subtype:
Single Family Residence
Neighborhood:
c18hancockparkwilshire
Listed Date:
Oct 7, 2026
Finished Sq Ft:
4,488
Total Sq Ft:
4,488
Lot Size:
8,396 sqft / 0.19 acres (approx)
Year Built:
1923
See this Listing
Schools
Interior
Appliances
DW, GD, MW, RF, BBQ
Bathrooms
3 Full Bathrooms, 2 Three Quarter Bathrooms, 2 Half Bathrooms
Cooling
CA
Flooring
TILE, WOOD
Heating
CF
Interior Features
CRWN, RECL, OFP
Laundry Features
IR, UL, DINC, WINC
Levels
U
Exterior
Common Walls
NCW
Garage Spaces
2
Other Structures
GH
Parking Spots
2
Parking Total
2
Spa Features
NO
View
CI
Financial
Map
Community
- Address854 S Rimpau BL Los Angeles CA
- CityLos Angeles
- CountyLos Angeles
- Zip Code90005
Subdivisions in Los Angeles
Market Summary
Current real estate data for Single Family in Los Angeles as of Oct 09, 2026
9,853
Single Family Listed
86
Avg DOM
435
Avg $ / SqFt
$1,548,938
Avg List Price
Property Summary
- 854 S Rimpau BL Los Angeles CA is a Single Family for sale in Los Angeles, CA, 90005. It is listed for $2,795,000 and features 5 beds, 7 baths, and has approximately 4,488 square feet of living space, and was originally constructed in 1923. The current price per square foot is $623. The average price per square foot for Single Family listings in Los Angeles is $435. The average listing price for Single Family in Los Angeles is $1,548,938.
Similar Listings Nearby
 Courtesy of Compass. Disclaimer: All data relating to real estate for sale on this page comes from the Broker Reciprocity (BR) of the California Regional Multiple Listing Service. Detailed information about real estate listings held by brokerage firms other than include the name of the listing broker. Neither the listing company nor shall be responsible for any typographical errors, misinformation, misprints and shall be held totally harmless. The Broker providing this data believes it to be correct, but advises interested parties to confirm any item before relying on it in a purchase decision. Copyright 2026. California Regional Multiple Listing Service. All rights reserved.
854 S Rimpau BL
Los Angeles, CA