
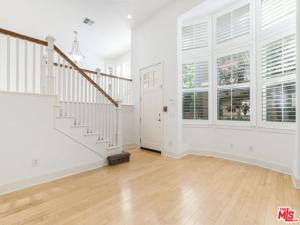
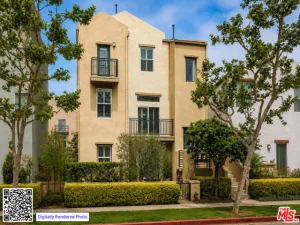
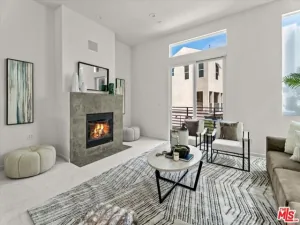
Located in the sought after Tapestry I community, this plan B townhome offers an ideal floor plan with 3 beds on 1 level, private garage and direct entry. As you walk in you will be greeted by wood flooring, high ceilings and bay windows that frame serene south facing greenbelt views. The formal dining room, seamlessly connects to the open living area. The spacious kitchen with granite counters, stainless steel appliances and plenty of cabinet space opens to the family room with cozy fireplace and out to the spacious balcony perfect for indoor/outdoor living. Just upstairs the primary suite with incredible natural light includes a large ensuite bathroom with dual vanities, separate walk in shower and soaking tub. The two additional spacious bedrooms are just across the hall. Attached two-car private garage with an extra office space/flex room, ample storage, and a separate laundry room. This townhome offers a wealth of amenities and a vibrant neighborhood with parks, shops, dining, and entertainment options just moments away. Around the corner from Playa Vista’s retail and restaurants. Only blocks away from the Playa Vista Elementary School & Library. Nearby, Runway at Playa Vista is home to Whole Foods, Cinemark Movie Theater, restaurants, shops & more! Includes access to the state of the art Resort and the Centerpointe Club’s gym & pool.
Property Details
Price:
$7,300
MLS #:
26101807
Status:
Active
Beds:
3
Baths:
3
Type:
Single Family
Subtype:
Townhouse
Neighborhood:
c39playavista
Listed Date:
Oct 13, 2026
Finished Sq Ft:
2,135
Total Sq Ft:
2,135
Lot Size:
25,828 sqft / 0.59 acres (approx)
Year Built:
2004
See this Listing
Schools
Interior
Appliances
Oven, Range, Disposal, Refrigerator, Dishwasher
Bathrooms
2 Full Bathrooms, 1 Half Bathroom
Cooling
Central Air
Flooring
Wood
Heating
Central
Laundry Features
Inside
Levels
Three Or More
Exterior
Architectural Style
Contemporary
Association Amenities
Pet Rules, Cable TV, Playground, Tennis Court(s), Pool, Maintenance Grounds, Clubhouse, Recreation Room, Spa/Hot Tub, Security, Picnic Area
Common Walls
1 Common Wall
Covered Spaces
2
Direction Faces
South
Garage Spaces
2
Parking Features
Private
Parking Spots
2
Parking Total
2
Security Features
24 Hour Security
Spa Features
Association
Stories
3
View
Park/Greenbelt
Financial
Map
Community
- Address5800 Seawalk DR #7 Los Angeles CA
- CityLos Angeles
- CountyLos Angeles
- Zip Code90094
Subdivisions in Los Angeles
Market Summary
Current real estate data for Single Family in Los Angeles as of Oct 21, 2026
6,280
Single Family Listed
87
Avg DOM
503
Avg $ / SqFt
$1,867,410
Avg List Price
Property Summary
- 5800 Seawalk DR #7 Los Angeles CA is a Single Family for sale in Los Angeles, CA, 90094. It is listed for $7,300 and features 3 beds, 3 baths, and has approximately 2,135 square feet of living space, and was originally constructed in 2004. The current price per square foot is $3. The average price per square foot for Single Family listings in Los Angeles is $503. The average listing price for Single Family in Los Angeles is $1,867,410.
Similar Listings Nearby
 Courtesy of Fostr Property Management. Disclaimer: All data relating to real estate for sale on this page comes from the Broker Reciprocity (BR) of the California Regional Multiple Listing Service. Detailed information about real estate listings held by brokerage firms other than include the name of the listing broker. Neither the listing company nor shall be responsible for any typographical errors, misinformation, misprints and shall be held totally harmless. The Broker providing this data believes it to be correct, but advises interested parties to confirm any item before relying on it in a purchase decision. Copyright 2026. California Regional Multiple Listing Service. All rights reserved.
5800 Seawalk DR #7
Los Angeles, CA