
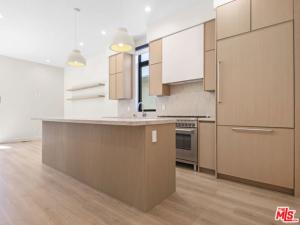
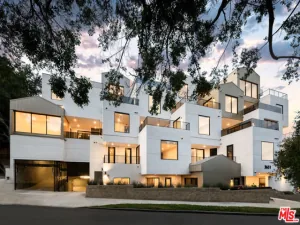
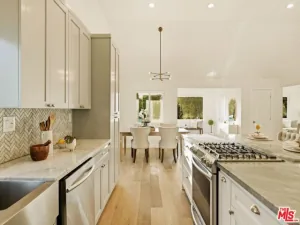
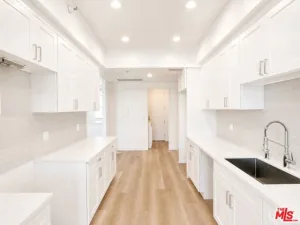
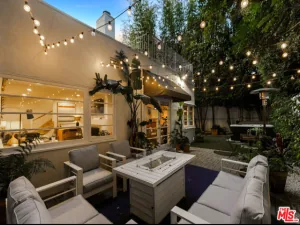
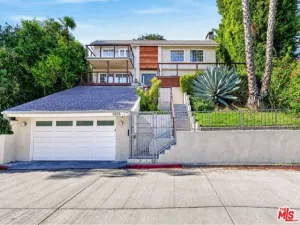
Newer luxury townhouse in a prime Beverly Hills/West Hollywood-adjacent location near the intersection of Burton Way and Robertson Boulevard. Approximately 1,500 square feet of thoughtfully designed living space featuring 3 bedrooms, 3 bathrooms, a private two-car garage with EV charging, private yard space, and a rooftop terrace with views. The residence showcases an organic modern aesthetic with neutral, earthy tones and high-end finishes throughout, including Bertazzoni appliances, custom cabinetry, and stone countertops. Energy-efficient features include solar panels, while an in-unit washer and dryer add everyday convenience. High ceilings and floor-to-ceiling windows create a bright, open living environment, complemented by a spacious kitchen designed for entertaining. A DoorBird entry system provides controlled access through a mobile device. Gated access to the central courtyard/driveway offers added privacy and convenience. The property is ideally located near a wide range of shopping, dining, fitness, and entertainment amenities, with convenient access to Cedar-Sinai Medical Center, Robertson Boulevard, Melrose Avenue, the Beverly Hills Golden Triangle, and West Hollywood. Contact LA1 by call, email, or text to schedule a private showing.
Property Details
Price:
$8,000
MLS #:
26900031
Status:
Active
Beds:
3
Baths:
3
Type:
Single Family
Subtype:
Condominium
Neighborhood:
c19beverlycentermiraclemile
Listed Date:
Aug 27, 2026
Finished Sq Ft:
1,500
Total Sq Ft:
1,500
Lot Size:
6,507 sqft / 0.15 acres (approx)
Year Built:
2025
See this Listing
Schools
Interior
Appliances
Gas Cooktop, Microwave, Refrigerator, Gas Oven, Dishwasher
Bathrooms
3 Full Bathrooms
Cooling
Central Air
Flooring
Wood
Heating
Central
Interior Features
High Ceilings, Recessed Lighting, Open Floorplan
Laundry Features
Inside, Washer Included, Dryer Included
Levels
Multi/Split, Three Or More
Exterior
Architectural Style
Contemporary
Association Amenities
Controlled Access
Attached Garage YN
1
Common Walls
1 Common Wall
Covered Spaces
2
Direction Faces
West
Garage Spaces
2
Lot Features
Front Yard, Yard
New Construction YN
1
Open Parking YN
1
Parking Features
Covered, Tandem, Private, Shared Driveway
Parking Spots
2
Parking Total
2
Patio And Porch Features
Patio Open
Security Features
Card/Code Access, Carbon Monoxide Detector(s), Gated Community
Stories
3
View
City Lights
Window Features
Double Pane Windows
Financial
Map
Community
- Address426 Arnaz DR Los Angeles CA
- CityLos Angeles
- CountyLos Angeles
- Zip Code90048
Subdivisions in Los Angeles
Market Summary
Current real estate data for Single Family in Los Angeles as of Oct 22, 2026
6,192
Single Family Listed
88
Avg DOM
506
Avg $ / SqFt
$1,884,178
Avg List Price
Property Summary
- 426 Arnaz DR Los Angeles CA is a Single Family for sale in Los Angeles, CA, 90048. It is listed for $8,000 and features 3 beds, 3 baths, and has approximately 1,500 square feet of living space, and was originally constructed in 2025. The current price per square foot is $5. The average price per square foot for Single Family listings in Los Angeles is $506. The average listing price for Single Family in Los Angeles is $1,884,178.
Similar Listings Nearby
 Courtesy of Forward One. Disclaimer: All data relating to real estate for sale on this page comes from the Broker Reciprocity (BR) of the California Regional Multiple Listing Service. Detailed information about real estate listings held by brokerage firms other than include the name of the listing broker. Neither the listing company nor shall be responsible for any typographical errors, misinformation, misprints and shall be held totally harmless. The Broker providing this data believes it to be correct, but advises interested parties to confirm any item before relying on it in a purchase decision. Copyright 2026. California Regional Multiple Listing Service. All rights reserved.
426 Arnaz DR
Los Angeles, CA