
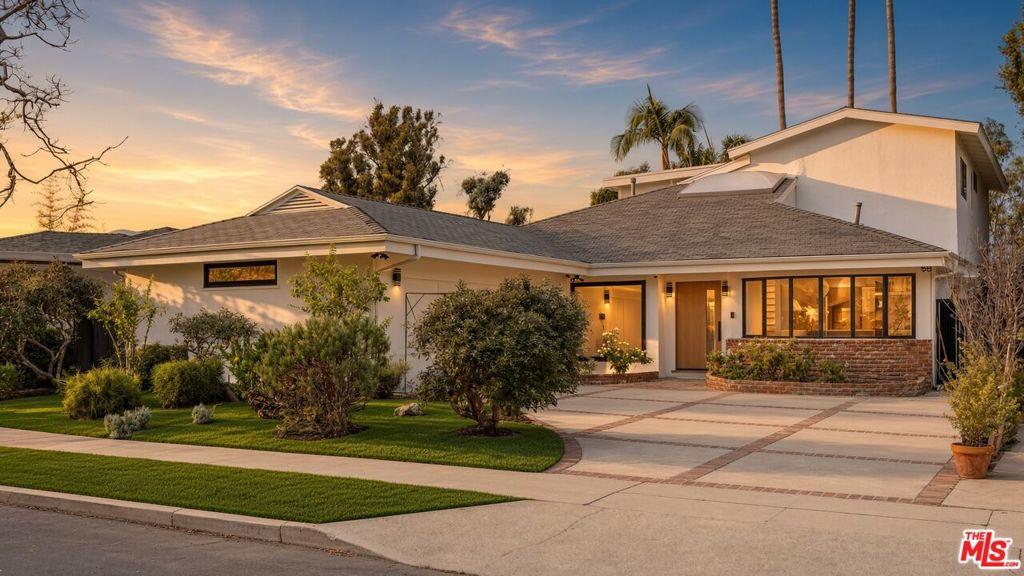
6 bedroom, 5.5 bath home totaling approx. 3,600 sq ft on a 9,500 sq ft lot. Contemporary white stucco exterior with black-framed windows, wood entry door, brick accents, and landscaped front yard with paver driveway. Open interior with light oak floors, high ceilings, and abundant natural light. Living room features vaulted wood-beam ceiling, track lighting, linear fireplace, and large windows. Kitchen with light oak cabinetry, stone counters and backsplash, center island, stainless appliances including professional-style range with dual ovens, refrigerator. Separate dining area and breakfast nook with bay window. Primary suite with vaulted wood-beam ceiling, sliding glass doors to patio, custom walk-in closet with illuminated millwork, and spa bath with freestanding tub, dual vanities, stone-look tile, gold fixtures, and walk-in shower. Additional bedrooms with vaulted or sloped ceilings, large windows, and built-in storage. Multiple baths with custom tile, walk-in showers, and updated fixtures. Indoor-outdoor flow to a large curved concrete patio, lawn, and mature trees. Lower level backyard potential turf area. Laundry with full-size machines and cabinetry. Bright foyer, open stair with metal rail, and additional storage. Turnkey remodel with warm wood finishes, stone surfaces, and walls of glass throughout. 6th bedroom has side home access as an attached guest house or living room.
Property Details
Price:
$19,950
MLS #:
26988783
Status:
Active
Beds:
6
Baths:
6
Type:
Single Family
Subtype:
Single Family Residence
Neighborhood:
c09beverlywoodvicinity
Listed Date:
Sep 30, 2026
Finished Sq Ft:
4,100
Total Sq Ft:
4,100
Lot Size:
9,448 sqft / 0.22 acres (approx)
Year Built:
1951
See this Listing
Schools
Interior
Appliances
Disposal, Microwave, Refrigerator, Dishwasher
Bathrooms
5 Full Bathrooms, 1 Half Bathroom
Cooling
Central Air
Flooring
Wood
Heating
Central
Laundry Features
Laundry Room, Washer Included, Dryer Included
Levels
Two
Exterior
Architectural Style
Contemporary
Covered Spaces
2
Garage Spaces
2
Open Parking Spaces
3
Open Parking YN
1
Parking Features
Driveway
Parking Spots
5
Parking Total
5
Financial
Map
Community
- Address2407 Guthrie DR Los Angeles CA
- CityLos Angeles
- CountyLos Angeles
- Zip Code90034
Subdivisions in Los Angeles
Market Summary
Current real estate data for Single Family in Los Angeles as of Oct 20, 2026
6,986
Single Family Listed
87
Avg DOM
487
Avg $ / SqFt
$1,780,346
Avg List Price
Property Summary
- 2407 Guthrie DR Los Angeles CA is a Single Family for sale in Los Angeles, CA, 90034. It is listed for $19,950 and features 6 beds, 6 baths, and has approximately 4,100 square feet of living space, and was originally constructed in 1951. The current price per square foot is $5. The average price per square foot for Single Family listings in Los Angeles is $487. The average listing price for Single Family in Los Angeles is $1,780,346.
Similar Listings Nearby


 Courtesy of LA Luxuries. Disclaimer: All data relating to real estate for sale on this page comes from the Broker Reciprocity (BR) of the California Regional Multiple Listing Service. Detailed information about real estate listings held by brokerage firms other than include the name of the listing broker. Neither the listing company nor shall be responsible for any typographical errors, misinformation, misprints and shall be held totally harmless. The Broker providing this data believes it to be correct, but advises interested parties to confirm any item before relying on it in a purchase decision. Copyright 2026. California Regional Multiple Listing Service. All rights reserved.
2407 Guthrie DR
Los Angeles, CA