
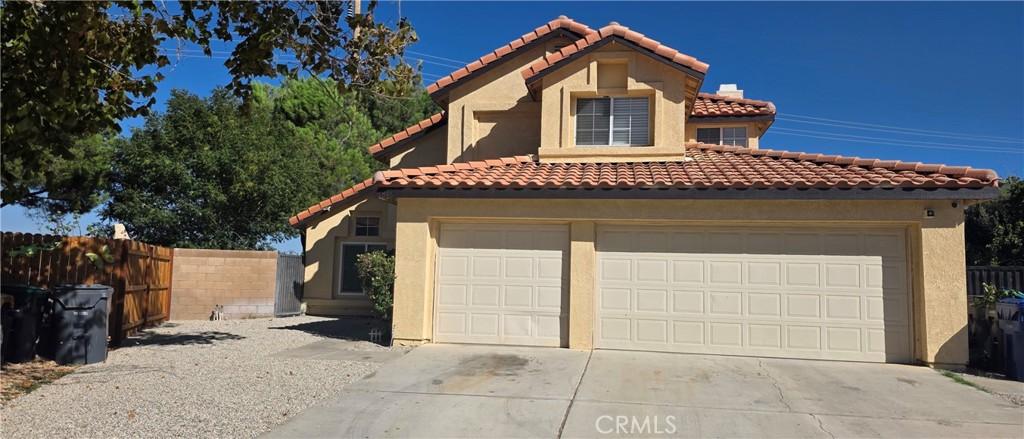
Welcome to Your Dream Home in the Heart of Lancaster! Nestled on a quiet cul-de-sac, this beautifully maintained 5-bedroom, 3-bathroom home offers nearly 2,100 sq. ft. of comfortable living space and a spacious 3-car garage with plenty of room for vehicles, recreational toys, or extra storage. Step through the front door into a bright, open living space featuring soaring vaulted ceilings and elegant waterproof wood flooring, creating a warm and inviting atmosphere. The formal living room flows seamlessly into the family room, where a stylish tiled fireplace provides the perfect setting for relaxing evenings. One of this home’s most desirable features is its versatile floor plan. Two bedrooms and a full bathroom are conveniently located on the first floor, making them ideal for guests, multigenerational living, a home office, or a private workspace. Upstairs, you’ll find three additional bedrooms, including a spacious primary suite designed for comfort and privacy. The kitchen features beautiful granite countertops, rich wood cabinetry, and ample workspace, making it perfect for everyday living and entertaining. Equipped with all brand new appliances. Step outside through the sliding glass door to discover an oversized backyard with endless possibilities. Whether you dream of building a custom pool, creating an outdoor kitchen, or simply enjoying family gatherings, there’s plenty of space to make it your own. A covered wraparound patio provides shade and comfort during warm summer days while extending your outdoor living space year-round. The generous primary suite offers a relaxing retreat with a large bathroom featuring a Jacuzzi soaking tub, brand-new vanities, updated faucets, and new plumbing fixtures. Two additional upstairs bedrooms provide flexibility for a growing family, guests, hobbies, or working from home. Located in one of Lancaster’s desirable neighborhoods, this home combines space, functionality, and exceptional value. Whether you’re looking for the perfect family home or need flexible living space for today’s lifestyle, this property has it all. In public records, the home is listed as 3 bedrooms 3 baths, but it shows 5 bedrooms 3 baths; do your own research. Don’t miss this incredible opportunity! Schedule your private showing today and discover why this beautiful Lancaster home is the perfect place to call home
Property Details
Price:
$483,000
MLS #:
CV26175978
Status:
Active
Beds:
5
Baths:
3
Type:
Single Family
Subtype:
Single Family Residence
Neighborhood:
laclancaster
Listed Date:
Aug 14, 2026
Finished Sq Ft:
2,094
Lot Size:
7,593 sqft / 0.17 acres (approx)
Year Built:
1991
See this Listing
Schools
School District:
Antelope Valley Union
Interior
Bathrooms
3 Full Bathrooms
Cooling
CA
Heating
CF
Laundry Features
GAS, WH
Levels
U
Main Level Bathrooms
1
Main Level Bedrooms
2
Exterior
Attached Garage YN
1
Common Walls
NCW
Community Features
SL, SUB
Garage Spaces
3
Parking Spots
6
Parking Total
6
View
CI
Financial
Map
Community
- Address1846 E Milling Lancaster CA
- CityLancaster
- CountyLos Angeles
- Zip Code93535
Market Summary
Current real estate data for Single Family in Lancaster as of Sep 26, 2026
674
Single Family Listed
75
Avg DOM
239
Avg $ / SqFt
$434,085
Avg List Price
Property Summary
- 1846 E Milling Lancaster CA is a Single Family for sale in Lancaster, CA, 93535. It is listed for $483,000 and features 5 beds, 3 baths, and has approximately 2,094 square feet of living space, and was originally constructed in 1991. The current price per square foot is $231. The average price per square foot for Single Family listings in Lancaster is $239. The average listing price for Single Family in Lancaster is $434,085.
Similar Listings Nearby
 Courtesy of FIRST PACIIFIC REALTY. Disclaimer: All data relating to real estate for sale on this page comes from the Broker Reciprocity (BR) of the California Regional Multiple Listing Service. Detailed information about real estate listings held by brokerage firms other than include the name of the listing broker. Neither the listing company nor shall be responsible for any typographical errors, misinformation, misprints and shall be held totally harmless. The Broker providing this data believes it to be correct, but advises interested parties to confirm any item before relying on it in a purchase decision. Copyright 2026. California Regional Multiple Listing Service. All rights reserved.
1846 E Milling
Lancaster, CA