
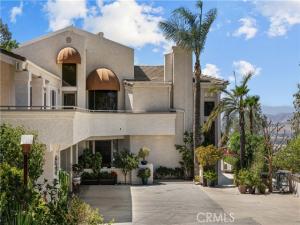
Welcome to this truly one-of-a-kind view estate, where beautiful scenery and comfortable living come together. Enjoy sweeping golf course, city light, and sunset views from the soaring ceilings and large windows throughout the home. The private backyard feels like your own little retreat, with a charming secret garden, orchard, mature fruit trees, and space for herbs and vegetables.
The home offers 5 spacious en-suite bedrooms, 2 guest powder rooms, open living areas, and unique custom flooring. Step outside to enjoy the heated pool, spa, and pool house with a bar and kitchen—perfect for relaxing or entertaining family and friends.
Additional features include 40+ ft. RV parking, 32A EV charging, black-water treatment system, whole-house water softener, circulating hot water, 2 HVAC systems, freshly painted exterior, and a newer high-ceiling balcony.
Conveniently located near UCR, Ontario International Airport, hospitals, shopping centers, schools, and several golf courses. A truly unique property offering privacy, security, fantastic views, and a relaxed resort-style lifestyle.
Property Details
Price:
$1,670,000
MLS #:
TR26194614
Status:
Active
Beds:
5
Baths:
6
Type:
Single Family
Subtype:
Single Family Residence
Neighborhood:
252riverside
Listed Date:
Sep 24, 2026
Finished Sq Ft:
4,563
Lot Size:
87,991 sqft / 2.02 acres (approx)
Year Built:
1992
See this Listing
Schools
School District:
Jurupa Unified
Interior
Appliances
Gas Cooktop, Built-In Range, Gas Oven, Dishwasher
Bathrooms
5 Full Bathrooms, 2 Half Bathrooms
Cooling
Central Air
Heating
Central
Interior Features
Balcony, Ceiling Fan(s)
Laundry Features
Inside
Levels
Two
Main Level Bathrooms
2
Main Level Bedrooms
1
Exterior
Association Amenities
Call for Rules
Attached Garage YN
1
Common Walls
No Common Walls
Community Features
Curbs, Urban, Sidewalks
Covered Spaces
3
Exterior Features
Barbecue, Lighting
Garage Spaces
3
Lot Features
Back Yard
Parking Features
Direct Access, Porte-Cochere, Attached Carport, Garage – Two Door
Parking Spots
3
Parking Total
3
Patio And Porch Features
Patio Open
Security Features
Fire Sprinkler System, Carbon Monoxide Detector(s), Fire and Smoke Detection System, Gated Community
Spa Features
Private
Stories
2
View
City Lights, Neighborhood, Golf Course, Valley
Financial
HOA Fee
$125
HOA Fee Frequency
Monthly
HOA Name
California Association Management and Real
HOA Phone
909-971-4055
Map
Community
- Address7440 Live Oak Drive Jurupa Valley CA
- CityJurupa Valley
- CountyRiverside
- Zip Code92509
Market Summary
Current real estate data for Single Family in Jurupa Valley as of Oct 20, 2026
124
Single Family Listed
75
Avg DOM
467
Avg $ / SqFt
$890,413
Avg List Price
Property Summary
- 7440 Live Oak Drive Jurupa Valley CA is a Single Family for sale in Jurupa Valley, CA, 92509. It is listed for $1,670,000 and features 5 beds, 6 baths, and has approximately 4,563 square feet of living space, and was originally constructed in 1992. The current price per square foot is $366. The average price per square foot for Single Family listings in Jurupa Valley is $467. The average listing price for Single Family in Jurupa Valley is $890,413.
Similar Listings Nearby

 Courtesy of Pinnacle Real Estate Group. Disclaimer: All data relating to real estate for sale on this page comes from the Broker Reciprocity (BR) of the California Regional Multiple Listing Service. Detailed information about real estate listings held by brokerage firms other than include the name of the listing broker. Neither the listing company nor shall be responsible for any typographical errors, misinformation, misprints and shall be held totally harmless. The Broker providing this data believes it to be correct, but advises interested parties to confirm any item before relying on it in a purchase decision. Copyright 2026. California Regional Multiple Listing Service. All rights reserved.
7440 Live Oak Drive
Jurupa Valley, CA