
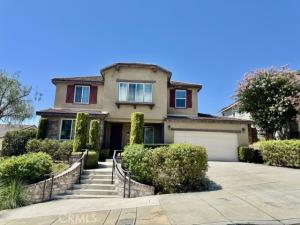
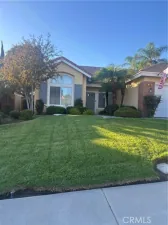
Welcome to a spacious and beautifully designed two-story home offering a comfortable living space with 4 bedrooms and 3 full bathrooms. This home features an open and inviting floor plan, making it ideal for families who appreciate generous living spaces and modern convenience. The main level includes a bedroom and full bathroom, providing a convenient option for guests or family members. The spacious great room features a cozy fireplace and flows naturally into the dining area and large kitchen. The kitchen offers quartz countertops, a large center island, plenty of cabinet space, and a walk-in pantry, making it perfect for everyday living and entertaining. Upstairs, you will find a spacious loft that can be used as a home office, study area, or children’s playroom. The primary suite offers a comfortable retreat with a large bedroom, walk-in closet, dual sinks, separate bathtub, and walk-in shower. The additional bedrooms provide plenty of space for family members or guests. The home also offers an upstairs laundry room with cabinets and a utility sink for added convenience. A covered rear patio provides a wonderful outdoor space for relaxing, entertaining, or enjoying a family BBQ. Additional features include solar panels, energy-efficient construction and appliances, a tankless water heater, high ceilings, recessed lighting, and beautifully landscaped front and rear yards. The property also offers a spacious garage with room for multiple vehicles.
Property Details
Price:
$3,650
MLS #:
IG26186865
Status:
Active
Beds:
4
Baths:
3
Type:
Rental
Subtype:
Single Family Residence
Neighborhood:
276highland
Listed Date:
Aug 26, 2026
Finished Sq Ft:
2,743
Lot Size:
9,999 sqft / 0.23 acres (approx)
Year Built:
2015
See this Listing
Schools
School District:
Redlands Unified
Interior
Appliances
Disposal, Microwave, Built-In Range, Tankless Water Heater, Range Hood, Dishwasher
Bathrooms
3 Full Bathrooms
Cooling
Central Air
Flooring
Tile, Carpet
Heating
Central
Interior Features
Ceiling Fan(s), Open Floorplan
Laundry Features
Inside
Levels
Three Or More
Main Level Bathrooms
1
Main Level Bedrooms
1
Exterior
Attached Garage YN
1
Common Walls
No Common Walls
Community Features
Sidewalks
Covered Spaces
3
Garage Spaces
3
Lot Features
Sprinklers In Front, Sprinklers Timer, Sprinklers Drip System, Back Yard, Sprinklers In Rear
Parking Features
Garage, Garage – Three Door, Garage Faces Front, Garage Door Opener
Parking Spots
3
Parking Total
3
Patio And Porch Features
Covered, Patio
Roof
Tile
Spa Features
None
Stories
2
View
None
Window Features
Double Pane Windows, Blinds
Financial
Map
Community
- Address7524 Aplin Street Highland CA
- CityHighland
- CountySan Bernardino
- Zip Code92346
Market Summary
Property Summary
- 7524 Aplin Street Highland CA is a Rental for sale in Highland, CA, 92346. It is listed for $3,650
Similar Listings Nearby
 Courtesy of RE/MAX ADVANTAGE. Disclaimer: All data relating to real estate for sale on this page comes from the Broker Reciprocity (BR) of the California Regional Multiple Listing Service. Detailed information about real estate listings held by brokerage firms other than include the name of the listing broker. Neither the listing company nor shall be responsible for any typographical errors, misinformation, misprints and shall be held totally harmless. The Broker providing this data believes it to be correct, but advises interested parties to confirm any item before relying on it in a purchase decision. Copyright 2026. California Regional Multiple Listing Service. All rights reserved.
7524 Aplin Street
Highland, CA