
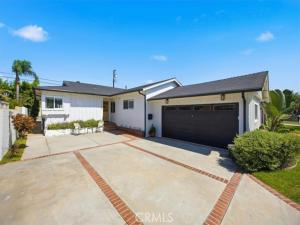
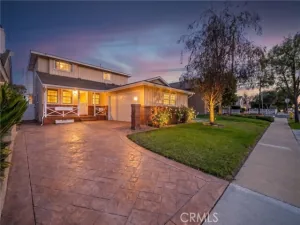
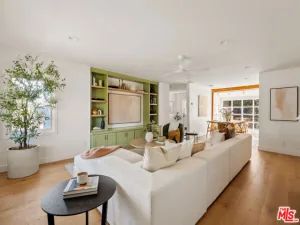
Welcome to this beautifully updated and freshly painted 4-bedroom, 2-bath home in the highly coveted Holly Glen neighborhood. Featuring a rare floor plan, this residence blends modern style with comfortable California living. Inside, wide-plank European Oak floors flow throughout the bright, open-concept living space, where a gas fireplace framed in crisp white brick creates a warm focal point. The living and dining areas connect seamlessly to the beautifully appointed kitchen, featuring quartz countertops with a waterfall edge, bar seating, white wood cabinetry, stainless steel appliances, a farmhouse sink, and custom built-ins with open shelving and wine storage. Four spacious bedrooms offer comfortable retreats, while the primary suite features an upgraded en-suite bath with a Bedrosians-tiled walk-in shower and designer lighting. The hallway bath is equally stylish with a Kohler soaking tub. A glass Pella sliding door opens to a private backyard retreat, thoughtfully upgraded with new hardscaping and landscaping. Mature privacy hedges create a serene setting ideal for al fresco dining, entertaining, and relaxing outdoors. Recent improvements include fresh interior paint throughout, a new air-conditioning system, condenser, ductwork, new rain gutters, and EV charging. An attached two-car garage with side-by-side washer and dryer adds everyday convenience. Located within the sought-after Wiseburn School District and just a few houses from Glasgow Park, the home is also close to the newly renovated Holly Glen Park with tennis and pickleball courts. With its thoughtful updates, inviting indoor-outdoor living, and prime Holly Glen location, this home offers an exceptional place to call home.
Property Details
Price:
$1,599,000
MLS #:
SB26207945
Status:
Active Under Contract
Beds:
4
Baths:
1.75
Type:
Single Family
Subtype:
Single Family Residence
Neighborhood:
107hollyglendelaire
Listed Date:
Sep 29, 2026
Finished Sq Ft:
1,654
Lot Size:
5,004 sqft / 0.11 acres (approx)
Year Built:
1959
See this Listing
Schools
School District:
Wiseburn Unified
Interior
Appliances
Microwave, Refrigerator, Gas Oven, Dishwasher
Bathrooms
1 Full Bathroom, 1 Three Quarter Bathroom
Cooling
Central Air
Flooring
Wood
Heating
Central
Interior Features
Quartz Counters
Laundry Features
Inside, In Garage
Levels
One
Main Level Bathrooms
2
Main Level Bedrooms
4
Exterior
Attached Garage YN
1
Common Walls
No Common Walls
Community Features
Curbs, Street Lights, Sidewalks
Covered Spaces
2
Garage Spaces
2
Lot Features
Landscaped, Front Yard, Back Yard
Open Parking YN
1
Parking Features
Garage, Driveway
Parking Spots
2
Parking Total
2
Spa Features
None
Stories
1
View
Neighborhood
Financial
Map
Community
- Address5303 W 141st Street Hawthorne CA
- CityHawthorne
- CountyLos Angeles
- Zip Code90250
Market Summary
Current real estate data for Single Family in Hawthorne as of Oct 21, 2026
72
Single Family Listed
53
Avg DOM
573
Avg $ / SqFt
$1,065,312
Avg List Price
Property Summary
- 5303 W 141st Street Hawthorne CA is a Single Family for sale in Hawthorne, CA, 90250. It is listed for $1,599,000 and features 4 beds, 2 baths, and has approximately 1,654 square feet of living space, and was originally constructed in 1959. The current price per square foot is $967. The average price per square foot for Single Family listings in Hawthorne is $573. The average listing price for Single Family in Hawthorne is $1,065,312.
Similar Listings Nearby
 Courtesy of Estate Properties. Disclaimer: All data relating to real estate for sale on this page comes from the Broker Reciprocity (BR) of the California Regional Multiple Listing Service. Detailed information about real estate listings held by brokerage firms other than include the name of the listing broker. Neither the listing company nor shall be responsible for any typographical errors, misinformation, misprints and shall be held totally harmless. The Broker providing this data believes it to be correct, but advises interested parties to confirm any item before relying on it in a purchase decision. Copyright 2026. California Regional Multiple Listing Service. All rights reserved.
5303 W 141st Street
Hawthorne, CA