
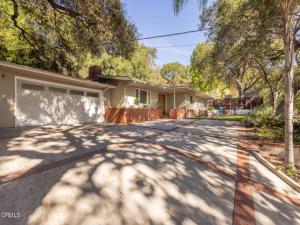
Privately positioned on a quiet knoll overlooking Montecito Park, this thoughtfully reimagined mid-century residence offers a wonderful blend of character, comfort, and modern design. The original exterior has been preserved, complementing the home’s clean architectural lines, while the interior has been refreshed with an abundance of natural light and a sophisticated contemporary aesthetic. The inviting living and dining areas feature high ceilings, warm flooring, and a distinctive wet bar finished in Negra stone. The beautifully appointed kitchen offers stainless steel appliances and elegant countertops, creating a stylish centerpiece for everyday living and entertaining. A central hallway leads to three en-suite bedrooms, each with an updated bath. The spacious primary suite enjoys peaceful views of the private grounds, generous closet space, and a luxurious bath with a Carrara marble soaking tub and walk-in shower. Approximately 1,950 square feet of single-level living extends effortlessly to the beautifully landscaped grounds. The private rear patio provides an exceptional setting for outdoor dining and entertaining, surrounded by mature trees and hillside greenery. Thoughtful landscaping and intimate seating areas create a tranquil outdoor retreat, while evening cafe lights add to the ambiance. Ideally located near award-winning schools, Montrose, parks, shopping, and dining, this distinctive home offers a peaceful setting with convenient access to the best of the surrounding community.
Property Details
Price:
$1,795,000
MLS #:
P1-29449
Status:
Active
Beds:
3
Baths:
3.5
Type:
Single Family
Subtype:
Single Family Residence
Neighborhood:
635lacrescentaglendalemontroseannex
Listed Date:
Nov 2, 2026
Finished Sq Ft:
1,950
Lot Size:
12,133 sqft / 0.28 acres (approx)
Year Built:
1952
See this Listing
Schools
Interior
Appliances
Gas Cooktop, Microwave, Refrigerator, Barbecue, Gas Oven, Dishwasher
Bathrooms
3 Full Bathrooms, 1 Half Bathroom
Cooling
Central Air
Flooring
Tile, Wood
Interior Features
Wet Bar, High Ceilings, Open Floorplan
Laundry Features
Inside, Laundry Closet
Levels
One
Exterior
Attached Garage YN
1
Common Walls
No Common Walls
Community Features
Sidewalks, Suburban
Covered Spaces
2
Fencing
Privacy, Security
Garage Spaces
2
Lot Features
Sprinklers None
Open Parking YN
1
Parking Features
Garage, Driveway
Parking Spots
2
Parking Total
2
Patio And Porch Features
Patio
Spa Features
None
Stories
1
View
Mountain(s), Canyon
Financial
Map
Community
- Address3142 El Tovar Drive Glendale CA
- CityGlendale
- CountyLos Angeles
- Zip Code91208
Subdivisions in Glendale
Market Summary
Current real estate data for Single Family in Glendale as of Nov 02, 2026
176
Single Family Listed
62
Avg DOM
696
Avg $ / SqFt
$1,712,424
Avg List Price
Property Summary
- 3142 El Tovar Drive Glendale CA is a Single Family for sale in Glendale, CA, 91208. It is listed for $1,795,000 and features 3 beds, 4 baths, and has approximately 1,950 square feet of living space, and was originally constructed in 1952. The current price per square foot is $921. The average price per square foot for Single Family listings in Glendale is $696. The average listing price for Single Family in Glendale is $1,712,424.
Similar Listings Nearby
 Courtesy of Coldwell Banker Realty. Disclaimer: All data relating to real estate for sale on this page comes from the Broker Reciprocity (BR) of the California Regional Multiple Listing Service. Detailed information about real estate listings held by brokerage firms other than include the name of the listing broker. Neither the listing company nor shall be responsible for any typographical errors, misinformation, misprints and shall be held totally harmless. The Broker providing this data believes it to be correct, but advises interested parties to confirm any item before relying on it in a purchase decision. Copyright 2026. California Regional Multiple Listing Service. All rights reserved.
3142 El Tovar Drive
Glendale, CA