
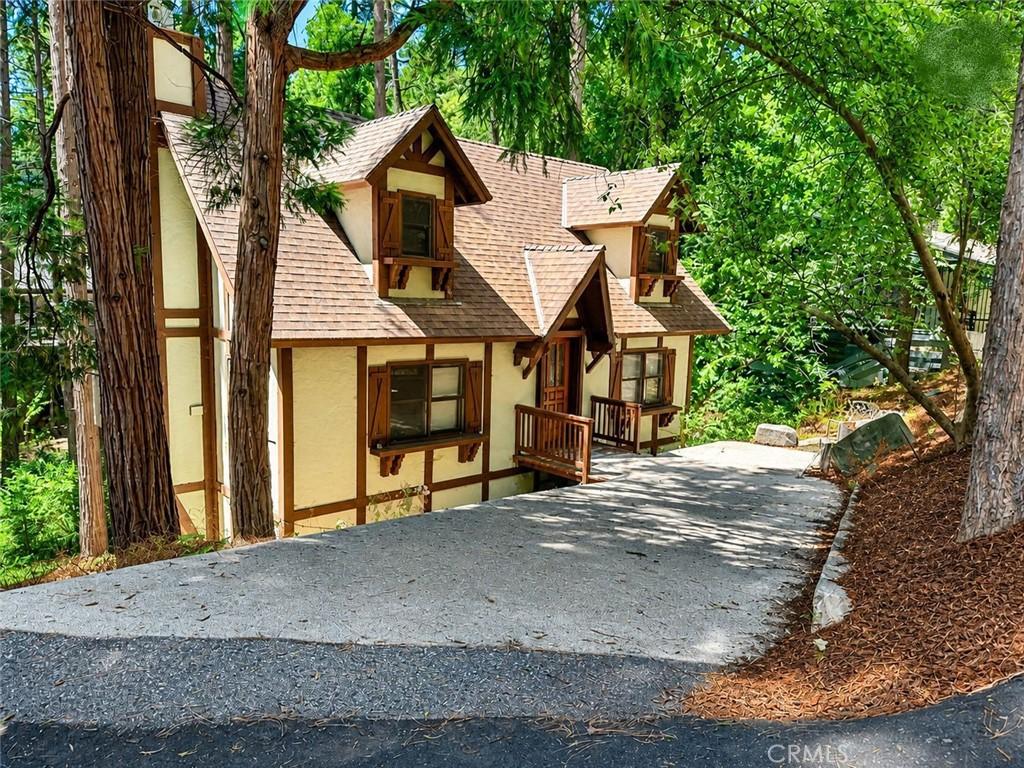
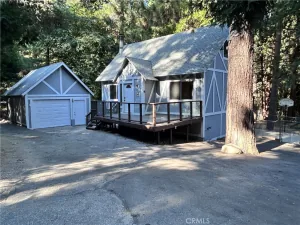
Welcome home to a place where modern comfort meets timeless mountain-inspired charm. Beautifully updated and move-in ready, this inviting 3-bedroom, 2-bath home is designed for making memories—from cozy evenings by the fire to lively gatherings with family and friends.
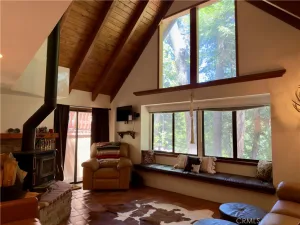
Step inside to an open, light-filled living space where beamed ceilings, warm wood accents, and a classic brick fireplace create an atmosphere that’s both welcoming and relaxing. The beautifully updated kitchen is the heart of the home, featuring an eat-in peninsula that’s perfect for morning coffee, casual meals, or catching up with loved ones while preparing dinner.
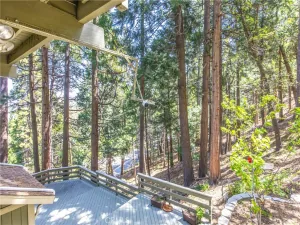
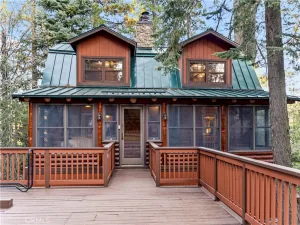
Just beyond the living room, sliding glass doors open to an expansive deck that extends your living space outdoors. Whether you’re hosting summer barbecues, enjoying dinner under the stars, or simply unwinding with a good book, this is a space you’ll find yourself returning to again and again.
The thoughtful floor plan offers a spacious bedroom and full bath on the main level, along with a conveniently located laundry area—ideal for guests, flexible living, or everyday convenience.
Upstairs, two spacious bedrooms offer peaceful retreats beneath soaring vaulted ceilings with exposed timber beams. Charming gabled windows bathe the rooms in natural light, creating bright, airy spaces that feel both cozy and inspiring. A second full bath completes the upper level.
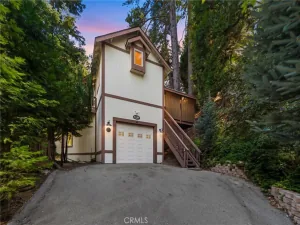
Recent improvements—including a new roof (August 2024), fresh interior and exterior paint, new flooring, and refreshed landscaping with trimmed trees—allow you to move in with confidence and simply start enjoying your new home from day one. A new tankless water heater is also installed.
Whether you’re gathering around the fireplace on cool evenings, entertaining on the expansive deck, or creating everyday moments that become lifelong memories, this beautifully updated home offers the warmth, comfort, and character you’ve been searching for.
Note: Initial interior pictures have been digitally decluttered and some, virtually staged.
Step inside to an open, light-filled living space where beamed ceilings, warm wood accents, and a classic brick fireplace create an atmosphere that’s both welcoming and relaxing. The beautifully updated kitchen is the heart of the home, featuring an eat-in peninsula that’s perfect for morning coffee, casual meals, or catching up with loved ones while preparing dinner.
Just beyond the living room, sliding glass doors open to an expansive deck that extends your living space outdoors. Whether you’re hosting summer barbecues, enjoying dinner under the stars, or simply unwinding with a good book, this is a space you’ll find yourself returning to again and again.
The thoughtful floor plan offers a spacious bedroom and full bath on the main level, along with a conveniently located laundry area—ideal for guests, flexible living, or everyday convenience.
Upstairs, two spacious bedrooms offer peaceful retreats beneath soaring vaulted ceilings with exposed timber beams. Charming gabled windows bathe the rooms in natural light, creating bright, airy spaces that feel both cozy and inspiring. A second full bath completes the upper level.
Recent improvements—including a new roof (August 2024), fresh interior and exterior paint, new flooring, and refreshed landscaping with trimmed trees—allow you to move in with confidence and simply start enjoying your new home from day one. A new tankless water heater is also installed.
Whether you’re gathering around the fireplace on cool evenings, entertaining on the expansive deck, or creating everyday moments that become lifelong memories, this beautifully updated home offers the warmth, comfort, and character you’ve been searching for.
Note: Initial interior pictures have been digitally decluttered and some, virtually staged.
Property Details
Price:
$370,000
MLS #:
IG26167066
Status:
Active
Beds:
3
Baths:
2
Type:
Single Family
Subtype:
Single Family Residence
Subdivision:
Crestline CRES
Neighborhood:
286crestlinearea
Listed Date:
Jul 31, 2026
Finished Sq Ft:
1,320
Lot Size:
5,650 sqft / 0.13 acres (approx)
Year Built:
1984
See this Listing
Schools
School District:
Rim of the World
Interior
Appliances
DW, MW, GO, GR, TW
Bathrooms
2 Full Bathrooms
Cooling
NO
Heating
CF, FIR
Interior Features
LRDA, OFP, BC, HCEL, QTZC
Laundry Features
GAS, IN, WH
Levels
U
Main Level Bathrooms
1
Main Level Bedrooms
1
Exterior
Common Walls
NCW
Community Features
BLM, LAKE, PARK, FISH, HIKI
Parking Spots
2
Parking Total
2
Patio And Porch Features
DK
Roof
CMP
Spa Features
NO
View
TW
Financial
Map
Community
- Address922 Balfrin Crestline CA
- SubdivisionCrestline (CRES)
- CityCrestline
- CountySan Bernardino
- Zip Code92325
Subdivisions in Crestline
Market Summary
Current real estate data for Single Family in Crestline as of Oct 09, 2026
229
Single Family Listed
93
Avg DOM
267
Avg $ / SqFt
$367,427
Avg List Price
Property Summary
- Located in the Crestline (CRES) subdivision, 922 Balfrin Crestline CA is a Single Family for sale in Crestline, CA, 92325. It is listed for $370,000 and features 3 beds, 2 baths, and has approximately 1,320 square feet of living space, and was originally constructed in 1984. The current price per square foot is $280. The average price per square foot for Single Family listings in Crestline is $267. The average listing price for Single Family in Crestline is $367,427.
Similar Listings Nearby

 Courtesy of EXP REALTY OF CALIFORNIA INC.. Disclaimer: All data relating to real estate for sale on this page comes from the Broker Reciprocity (BR) of the California Regional Multiple Listing Service. Detailed information about real estate listings held by brokerage firms other than include the name of the listing broker. Neither the listing company nor shall be responsible for any typographical errors, misinformation, misprints and shall be held totally harmless. The Broker providing this data believes it to be correct, but advises interested parties to confirm any item before relying on it in a purchase decision. Copyright 2026. California Regional Multiple Listing Service. All rights reserved.
922 Balfrin
Crestline, CA