
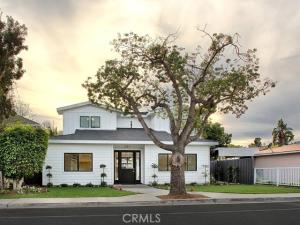
ENTERTAINER’S CUSTOM-CRAFTED-HOME WITH HIGH END FEATURES PLUS DETACHED STUDIO BUNGALOW. 2,704 sq. ft. front house features custom oversize dutch entry door revealing vaulted ceilings. Open floor plan which flows through the living room, great room and CHEF’S KITCHEN. All of which are centered around the outdoor space accessible through a “CUSTOM GLASS WALL” (16-ft slider wall). Luxurious and huge upstairs primary suite w/vaulted ceilings, en-suite bathroom with walk in shower and separate soaking tub, as well as his & hers walk-in closets. Includes loft that can be used as an office or reading area. Chef’s kitchen features a beautiful Carrara Island/Waterfall design, complete with wine fridge, quartz counter-tops, high end Bosch appliances, double oven, built in Bosch Refrigerator as well as a Thermador 36″Range/Oven Combo. So many amenities/features to mention such as: all Plank tile flooring, staircase with metal stainless posts/rods, and custom window coverings. The 335 sq. ft. detached bungalow, has full kitchen, living space and bathroom. Large, refinished tool shed provides plenty of additional storage. 1 car garage and a 4 car driveway. Don’t let this one get away!
Property Details
Price:
$2,975,000
MLS #:
OC26223988
Status:
Active
Beds:
4
Baths:
3.75
Type:
Single Family
Subtype:
Single Family Residence
Neighborhood:
c5eastcostamesa
Listed Date:
Oct 27, 2026
Finished Sq Ft:
3,039
Lot Size:
6,534 sqft / 0.15 acres (approx)
Year Built:
2016
See this Listing
Schools
School District:
Newport Mesa Unified
Elementary School:
Kaiser
Middle School:
Horace Ensign
High School:
Newport Harbor
Interior
Appliances
6 Burner Stove, Gas Cooktop, Water Heater, Disposal, Microwave, Refrigerator, Tankless Water Heater, Range Hood, Gas Oven, Dishwasher
Bathrooms
3 Full Bathrooms, 1 Three Quarter Bathroom
Cooling
Central Air
Flooring
Tile
Heating
Central
Interior Features
Ceiling Fan(s), Pantry, Storage, Cathedral Ceiling(s)
Laundry Features
None
Levels
Two
Main Level Bathrooms
2
Main Level Bedrooms
2
Exterior
Attached Garage YN
1
Common Walls
No Common Walls
Community Features
Gutters, Curbs, Street Lights, Sidewalks
Covered Spaces
1
Garage Spaces
1
Lot Features
0-1 Unit/Acre
Open Parking YN
1
Other Structures
Guest House Detached, Shed(s)
Parking Features
Garage, Direct Access, Garage – Single Door, Driveway, Garage Faces Rear
Parking Spots
1
Parking Total
1
Patio And Porch Features
Concrete, Patio
Roof
Composition
Spa Features
None
Stories
2
View
None
Financial
Map
Community
- Address241 E 19th Street Costa Mesa CA
- SubdivisionOther (OTHR)
- CityCosta Mesa
- CountyOrange
- Zip Code92627
Subdivisions in Costa Mesa
- Award AWAR
- Bay Laurel ENBY
- College Park COLP
- Coral Point CORP
- Country Club I ICC1
- Country Club Manor ENCC
- Del Cerro DELC
- Eastside Central ECCM
- Eastside Heights EHCM
- Eastside South ESCM
- Freedom Homes FREE
- Greenbrook By Larwin GBLR
- Halecrest HALE
- Harbor Pointe Condos HPTC
- Mesa Del Mar MDMA
- Mesa Verde Collection MVCO
- Mesa Verde Residential Income MVRI
- Mesa Verde Villas Iowa St. MVVL
- Monticello Townhomes MONT
- Newport Riviera ENNR
- Oceanview Park OCPK
- Pacesetter One Story ICPI
- State Streets II MST2
- Village Creek VLCK
- Westside Costa Mesa Central WCMC
- Westside Costa Mesa South WSCM
- Wilson Park Condos WPKC
Market Summary
Current real estate data for Single Family in Costa Mesa as of Oct 28, 2026
117
Single Family Listed
49
Avg DOM
990
Avg $ / SqFt
$1,994,101
Avg List Price
Property Summary
- Located in the Other (OTHR) subdivision, 241 E 19th Street Costa Mesa CA is a Single Family for sale in Costa Mesa, CA, 92627. It is listed for $2,975,000 and features 4 beds, 4 baths, and has approximately 3,039 square feet of living space, and was originally constructed in 2016. The current price per square foot is $979. The average price per square foot for Single Family listings in Costa Mesa is $990. The average listing price for Single Family in Costa Mesa is $1,994,101.
Similar Listings Nearby
 Courtesy of DSJ Property Management Inc.. Disclaimer: All data relating to real estate for sale on this page comes from the Broker Reciprocity (BR) of the California Regional Multiple Listing Service. Detailed information about real estate listings held by brokerage firms other than include the name of the listing broker. Neither the listing company nor shall be responsible for any typographical errors, misinformation, misprints and shall be held totally harmless. The Broker providing this data believes it to be correct, but advises interested parties to confirm any item before relying on it in a purchase decision. Copyright 2026. California Regional Multiple Listing Service. All rights reserved.
241 E 19th Street
Costa Mesa, CA