
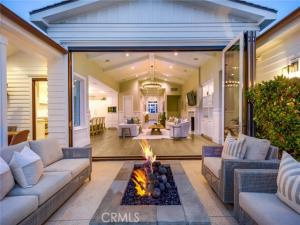
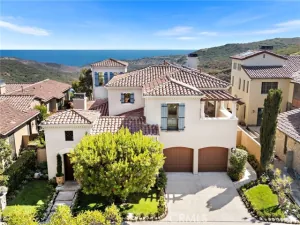
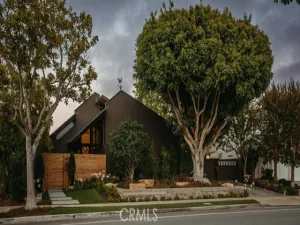
PRICE IMPROVEMENT! Perched in the heart of Corona del Mar, this reimagined residence captures the very essence of coastal sophistication. From the moment you arrive, the refreshed landscape and crisp curb appeal set the stage for a lifestyle defined by effortless elegance and salt-air breezes. This rare, single-level retreat features a seamless floor plan with no stairs, offering a thoughtful layout that feels both grand and deeply inviting.
Inside, the home has been meticulously updated with fresh paint throughout and plush new carpet in the bedrooms. The interiors are defined by striking custom beam ceilings that add architectural depth and warmth to the airy living spaces. Designed with both productivity and privacy in mind, the floor plan includes a dedicated office—perfect for those seeking a quiet workspace—and four ensuite bedrooms with walk in closets. This layout provides an ideal balance of comfort, creating distinct wings that are perfect for hosting out-of-town guests or family.
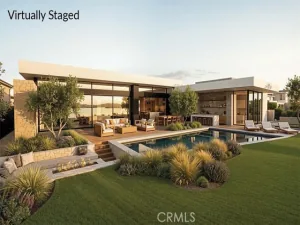
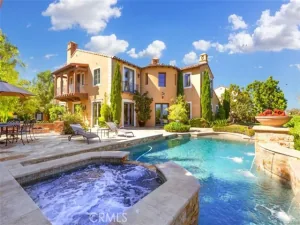
Every detail has been curated for a polished aesthetic, including new Pottery Barn sconces in the bathrooms and new Ferguson powder room that adds a fresh, modern touch. The primary suite remains a sanctuary of calm, featuring a spa-like bathroom and design elements that prioritize relaxation. Outside, the private patio serves as your own personal oasis—with pool, spa, covered patio and built in bbq ideal for alfresco dining under the stars or a morning coffee in the California sun.
Beyond the front door, the best of the village is just moments away. Spend your afternoons exploring the boutique shops and world-class dining along Coast Highway, or take in the dramatic coastal views that make this zip code one of the most coveted in the world. This isn’t just a home; it’s an invitation to experience the quintessential Corona del Mar lifestyle in a setting that is beautifully updated and ready for its next chapter.
Inside, the home has been meticulously updated with fresh paint throughout and plush new carpet in the bedrooms. The interiors are defined by striking custom beam ceilings that add architectural depth and warmth to the airy living spaces. Designed with both productivity and privacy in mind, the floor plan includes a dedicated office—perfect for those seeking a quiet workspace—and four ensuite bedrooms with walk in closets. This layout provides an ideal balance of comfort, creating distinct wings that are perfect for hosting out-of-town guests or family.
Every detail has been curated for a polished aesthetic, including new Pottery Barn sconces in the bathrooms and new Ferguson powder room that adds a fresh, modern touch. The primary suite remains a sanctuary of calm, featuring a spa-like bathroom and design elements that prioritize relaxation. Outside, the private patio serves as your own personal oasis—with pool, spa, covered patio and built in bbq ideal for alfresco dining under the stars or a morning coffee in the California sun.
Beyond the front door, the best of the village is just moments away. Spend your afternoons exploring the boutique shops and world-class dining along Coast Highway, or take in the dramatic coastal views that make this zip code one of the most coveted in the world. This isn’t just a home; it’s an invitation to experience the quintessential Corona del Mar lifestyle in a setting that is beautifully updated and ready for its next chapter.
Property Details
Price:
$7,495,000
MLS #:
OC26191964
Status:
Active
Beds:
4
Baths:
4.5
Type:
Single Family
Subtype:
Single Family Residence
Subdivision:
Irvine Terrace IRVT
Neighborhood:
cscoronadelmarspyglass
Listed Date:
Sep 2, 2026
Finished Sq Ft:
3,788
Lot Size:
7,475 sqft / 0.17 acres (approx)
Year Built:
2013
See this Listing
Schools
School District:
Newport Mesa Unified
Interior
Appliances
6 Burner Stove, Gas Cooktop, Microwave, Refrigerator, Tankless Water Heater, Barbecue, Range Hood, Ice Maker, Gas Range, Double Oven, Freezer, Dishwasher
Bathrooms
4 Full Bathrooms, 1 Half Bathroom
Cooling
Dual, Central Air
Flooring
Carpet, Laminate
Heating
Fireplace(s), Central
Interior Features
Beamed Ceilings, Wainscoting, Pantry, Open Floorplan
Laundry Features
Inside, Laundry Room, Washer Included, Dryer Included
Levels
One
Main Level Bathrooms
5
Main Level Bedrooms
4
Exterior
Accessibility Features
2+ Access Exits, No Interior Steps, Parking
Architectural Style
Traditional, Cape Cod, Cottage, Custom Built, Ranch
Association Amenities
Management
Attached Garage YN
1
Common Walls
No Common Walls
Community Features
Curbs, Sidewalks
Construction Materials
Stucco, Drywall Walls
Covered Spaces
2
Exterior Features
Rain Gutters, Barbecue, Lighting
Fencing
Stucco Wall
Garage Spaces
2
Lot Features
Level with Street, Lot 6500-9999, Landscaped, 0-1 Unit/Acre, Front Yard, Back Yard
Open Parking Spaces
2
Open Parking YN
1
Parking Features
Garage, Direct Access, Garage Faces Front, Driveway
Parking Spots
4
Parking Total
4
Patio And Porch Features
Covered, Patio
Roof
Composition
Security Features
Security Lights
Spa Features
In Ground, Private, Heated
Stories
1
View
Neighborhood, Pool
Waterfront Features
Ocean Side Of Highway 1
Window Features
Double Pane Windows, Casement Windows
Financial
HOA Fee
$875
HOA Fee Frequency
Annually
HOA Name
Irvine Terrace Community
HOA Phone
9494486000
Map
Community
- Address712 K Thanga Corona del Mar CA
- SubdivisionIrvine Terrace (IRVT)
- CityCorona del Mar
- CountyOrange
- Zip Code92625
Subdivisions in Corona del Mar
- Bayside Drive Custom BSCH
- Cameo Shores CSHO
- Channel Reef CREF
- Corona del Mar North of PCH CNHW
- Corona del Mar South of PCH CDMS
- Corona Highlands CORH
- Harbor Pointe – CDM HPNT
- Harbor View Broadmoor HVWB
- Harbor View Hills 2 HAV2
- Harbor View Hills I HAV1
- Harbor View Hills Robertson HVWR
- Harbor View Original HVWO
- Irvine Terrace IRVT
- Jasmine Creek JASC
- Point del Mar PDMR
- Sailhouse SAIL
- Spyglass Hill SPYH
- Terraces TCDM
Market Summary
Current real estate data for Single Family in Corona del Mar as of Oct 25, 2026
58
Single Family Listed
88
Avg DOM
2,621
Avg $ / SqFt
$10,544,474
Avg List Price
Property Summary
- Located in the Irvine Terrace (IRVT) subdivision, 712 K Thanga Corona del Mar CA is a Single Family for sale in Corona del Mar, CA, 92625. It is listed for $7,495,000 and features 4 beds, 5 baths, and has approximately 3,788 square feet of living space, and was originally constructed in 2013. The current price per square foot is $1,979. The average price per square foot for Single Family listings in Corona del Mar is $2,621. The average listing price for Single Family in Corona del Mar is $10,544,474.
Similar Listings Nearby
 Courtesy of Compass. Disclaimer: All data relating to real estate for sale on this page comes from the Broker Reciprocity (BR) of the California Regional Multiple Listing Service. Detailed information about real estate listings held by brokerage firms other than include the name of the listing broker. Neither the listing company nor shall be responsible for any typographical errors, misinformation, misprints and shall be held totally harmless. The Broker providing this data believes it to be correct, but advises interested parties to confirm any item before relying on it in a purchase decision. Copyright 2026. California Regional Multiple Listing Service. All rights reserved.
712 K Thanga
Corona del Mar, CA