
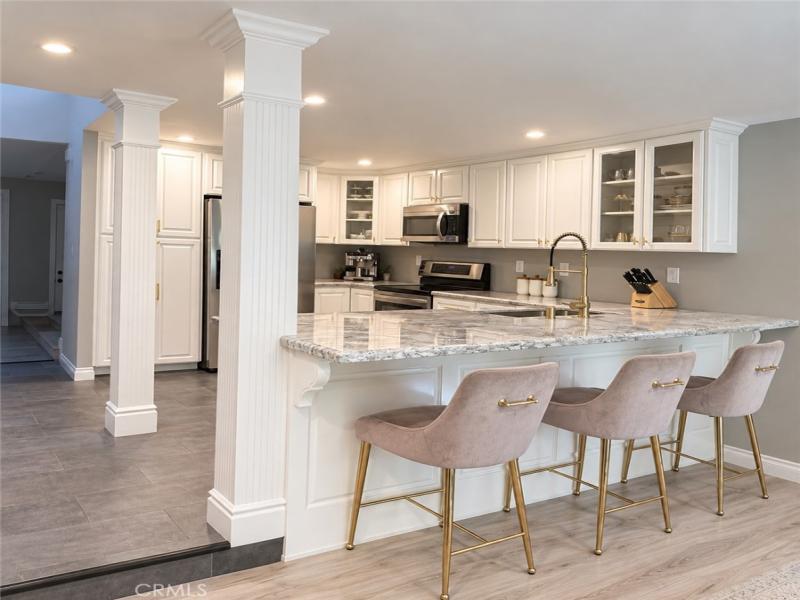
PRICE REDUCTION!!! Turnkey • Beautifully Upgraded • Meticulously Maintained • Move-In Ready- Welcome to this beautifully maintained and thoughtfully upgraded 4-bedroom, 2.5-bathroom home in the highly sought-after Rockpointe community in the heart of Chatsworth. Meticulously cared for and truly move-in ready, this home offers a spacious and functional floor plan, two private patios, and numerous upgrades throughout—allowing the next owner to simply move in and enjoy.The welcoming entry opens to a spacious private front patio, while sliding doors from the family room lead to a second private patio, creating an inviting indoor-outdoor flow perfect for entertaining, outdoor dining, or relaxing. The main living room features vaulted ceilings that create an open and airy atmosphere, complemented by recessed lighting, plantation shutters, and laminate flooring throughout.
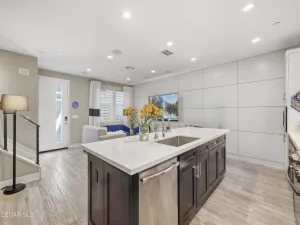
The upgraded kitchen features granite countertops and opens seamlessly to the family room, providing a comfortable and functional space for everyday living and entertaining. Upstairs, the spacious primary suite includes a remodeled en-suite bathroom and walk-in closet.
Additional upgrades include a Nest smart HVAC system, newer water heater, and premium LifeSource whole-house water filtration system, providing filtered water throughout the home at every faucet, shower, and connected appliance.
The attached two-car garage features finished drywall and direct access to the home, with additional parking behind the garage for a third vehicle. The home is also conveniently situated near an open grassy area, providing additional outdoor space for children or pets to enjoy.
Rockpointe residents enjoy an exceptional collection of community amenities, including multiple swimming pools, a children’s wading pool, clubhouse, lush greenbelts, and professionally maintained landscaping. The HOA also includes earthquake insurance, adding another valuable benefit.
Ideally located near Chatsworth Park South, hiking, biking, equestrian and pickleball opportunities, The Vineyards at Porter Ranch, shopping, dining, and the 118 Freeway, this turnkey home offers an outstanding combination of space, upgrades, outdoor living, community amenities, and convenience in one of Chatsworth’s most desirable communities. Beautifully maintained, extensively upgraded, and ready for its next owner, move in ready!
The upgraded kitchen features granite countertops and opens seamlessly to the family room, providing a comfortable and functional space for everyday living and entertaining. Upstairs, the spacious primary suite includes a remodeled en-suite bathroom and walk-in closet.
Additional upgrades include a Nest smart HVAC system, newer water heater, and premium LifeSource whole-house water filtration system, providing filtered water throughout the home at every faucet, shower, and connected appliance.
The attached two-car garage features finished drywall and direct access to the home, with additional parking behind the garage for a third vehicle. The home is also conveniently situated near an open grassy area, providing additional outdoor space for children or pets to enjoy.
Rockpointe residents enjoy an exceptional collection of community amenities, including multiple swimming pools, a children’s wading pool, clubhouse, lush greenbelts, and professionally maintained landscaping. The HOA also includes earthquake insurance, adding another valuable benefit.
Ideally located near Chatsworth Park South, hiking, biking, equestrian and pickleball opportunities, The Vineyards at Porter Ranch, shopping, dining, and the 118 Freeway, this turnkey home offers an outstanding combination of space, upgrades, outdoor living, community amenities, and convenience in one of Chatsworth’s most desirable communities. Beautifully maintained, extensively upgraded, and ready for its next owner, move in ready!
Property Details
Price:
$699,000
MLS #:
SR26187815
Status:
Active
Beds:
4
Baths:
3
Type:
Townhouse
Neighborhood:
chtchatsworth
Listed Date:
Aug 26, 2026
Finished Sq Ft:
2,008
Lot Size:
238,001 sqft / 5.46 acres (approx)
Year Built:
1979
See this Listing
Schools
School District:
Los Angeles Unified
Interior
Appliances
DW, MW, RF, ES, EO, WHU
Bathrooms
3 Full Bathrooms
Cooling
CA
Flooring
LAM
Heating
CF
Interior Features
CF, RECL, GRNC, HCEL
Laundry Features
IG, WH, WINC
Levels
U
Main Level Bathrooms
1
Main Level Bedrooms
4
Exterior
Attached Garage YN
1
Common Walls
_2CW
Community Features
SDW, SL, HRS, MTN, PARK, HIKI
Garage Spaces
2
Parking Spots
2
Parking Total
2
Patio And Porch Features
PTO
Spa Features
AS, COM
View
NO
Window Features
PLS
Financial
HOA Fee
$774
HOA Fee Frequency
MO
Map
Community
- Address10151 Larwin #3 Chatsworth CA
- CityChatsworth
- CountyLos Angeles
- Zip Code91311
Subdivisions in Chatsworth
Market Summary
Current real estate data for Townhouse in Chatsworth as of Oct 14, 2026
37
Townhouse Listed
54
Avg DOM
397
Avg $ / SqFt
$629,600
Avg List Price
Property Summary
- 10151 Larwin #3 Chatsworth CA is a Townhouse for sale in Chatsworth, CA, 91311. It is listed for $699,000 and features 4 beds, 3 baths, and has approximately 2,008 square feet of living space, and was originally constructed in 1979. The current price per square foot is $348. The average price per square foot for Townhouse listings in Chatsworth is $397. The average listing price for Townhouse in Chatsworth is $629,600.
Similar Listings Nearby
 Courtesy of Keller Williams VIP Properties. Disclaimer: All data relating to real estate for sale on this page comes from the Broker Reciprocity (BR) of the California Regional Multiple Listing Service. Detailed information about real estate listings held by brokerage firms other than include the name of the listing broker. Neither the listing company nor shall be responsible for any typographical errors, misinformation, misprints and shall be held totally harmless. The Broker providing this data believes it to be correct, but advises interested parties to confirm any item before relying on it in a purchase decision. Copyright 2026. California Regional Multiple Listing Service. All rights reserved.
10151 Larwin #3
Chatsworth, CA