
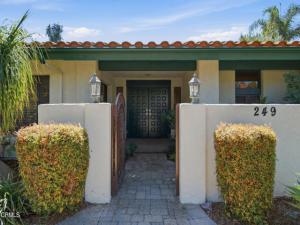
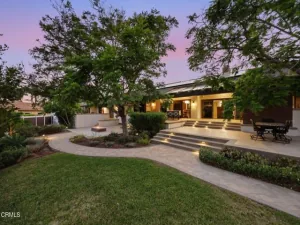
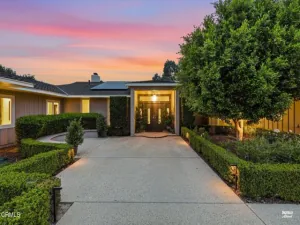
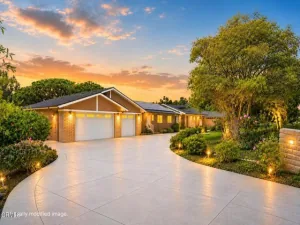
Bring your grown adult child – they’ll have a private ensuite bedroom with a dedicated entrance. Do you remember when entertaining was elegant, and guest laughed over appetizers and cards? Well at the end of a charming cul-de-sac in Las Posas Estates, this elegant, view single-level Spanish-style estate sits on 1.25 flat acres with valley views and a backyard to rival the nearby Las Posas Country club: a heated pool and spa, pickleball court, putting green, bocce ball, and a pergola-covered patio with a fire pit. Approx. 3,750 sq ft with 4 beds/4 baths: step-down formal living room with beamed ceilings, fireplace and wet bar, formal dining, family room, and a glass-wrapped sunroom overlooking the pool. The Kitchen with granite island, double ovens, and custom wine fridge will invite your family to linger just a little longer. A beautifully updated primary bath and natural lit bedroom with a custom walk-in closet; Down the hall is a bedroom suite with its own private entrance; Add an office with built in cabinets, a laundry/mud room; 3-car garage; Top it off with RV parking and sunsets you’ll not want to miss.
Property Details
Price:
$2,300,000
MLS #:
V1-39087
Status:
Active
Beds:
4
Baths:
3.75
Type:
Single Family
Subtype:
Single Family Residence
Neighborhood:
vc43lasposasestates
Listed Date:
Oct 4, 2026
Finished Sq Ft:
3,746
Lot Size:
54,450 sqft / 1.25 acres (approx)
Year Built:
1978
See this Listing
Schools
High School:
Rio Mesa
Interior
Bathrooms
3 Full Bathrooms, 1 Half Bathroom, 1 One Quarter Bathroom
Cooling
Central Air
Flooring
Tile, Carpet
Heating
Central
Interior Features
Bar, Block Walls, Built-in Features, In-Law Floorplan, Granite Counters
Laundry Features
Laundry Room, Dryer Included
Levels
One
Exterior
Accessibility Features
None
Architectural Style
Spanish
Attached Garage YN
1
Common Walls
No Common Walls
Community Features
Street Lights
Covered Spaces
3
Garage Spaces
3
Parking Spots
3
Parking Total
3
Roof
Tile
Security Features
Carbon Monoxide Detector(s), Smoke Detector(s)
Spa Features
In Ground
Stories
1
View
Canyon, Valley
Financial
Map
Community
- Address249 Valley Vista Drive Camarillo CA
- SubdivisionNot Applicable
- CityCamarillo
- CountyVentura
- Zip Code93010
Subdivisions in Camarillo
- Adolfo Glen 2 4981
- Camarillo Central: Other – 41
- Camarillo Heights – 3648
- El Camino – 1477
- Greystone 1 – 484901
- Hidden Meadows Estates 1 – 273201
- La Entrada – 4479
- Lamplighter MHP – 1004922
- Las Posas Estates – 5249
- Las Posas Estates 3 – 433
- Las Posas Gardens – 2666
- Laurelwood East 1 – 323501
- Leisure Village 10 – 248707
- Leisure Village 11 – 248708
- Leisure Village 13 – 248710
- Leisure Village 7 – 248704
- Leisure Village 8 – 248705
- Monte Vienda 1 – 1632
- Other – 0011
- Palm Colony – 3694
- Palmeras – 365110
- Skyline 2 – 160902
- Spanish Hills 1 422701
- Terra Bella Estates – 2910
- Village at the Park – 5486
- Vista Camarillo – 4866
Market Summary
Current real estate data for Single Family in Camarillo as of Oct 19, 2026
190
Single Family Listed
73
Avg DOM
486
Avg $ / SqFt
$1,122,207
Avg List Price
Property Summary
- Located in the Not Applicable subdivision, 249 Valley Vista Drive Camarillo CA is a Single Family for sale in Camarillo, CA, 93010. It is listed for $2,300,000 and features 4 beds, 4 baths, and has approximately 3,746 square feet of living space, and was originally constructed in 1978. The current price per square foot is $614. The average price per square foot for Single Family listings in Camarillo is $486. The average listing price for Single Family in Camarillo is $1,122,207.
Similar Listings Nearby
 Courtesy of Comfort Real Estate Services. Disclaimer: All data relating to real estate for sale on this page comes from the Broker Reciprocity (BR) of the California Regional Multiple Listing Service. Detailed information about real estate listings held by brokerage firms other than include the name of the listing broker. Neither the listing company nor shall be responsible for any typographical errors, misinformation, misprints and shall be held totally harmless. The Broker providing this data believes it to be correct, but advises interested parties to confirm any item before relying on it in a purchase decision. Copyright 2026. California Regional Multiple Listing Service. All rights reserved.
249 Valley Vista Drive
Camarillo, CA