
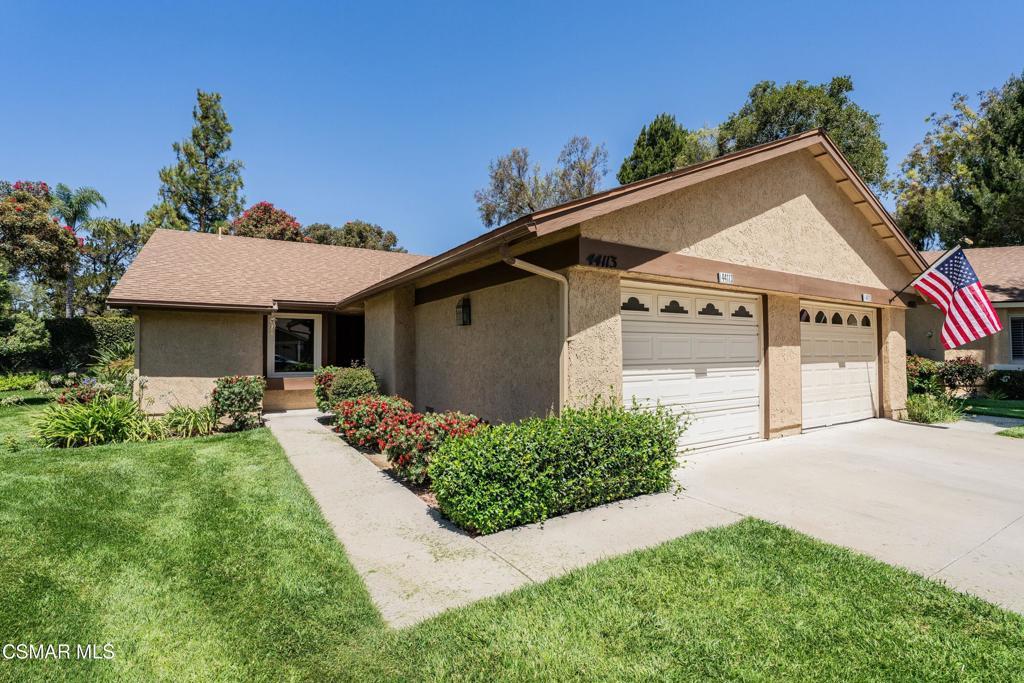
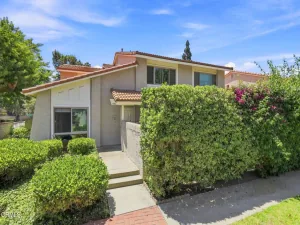
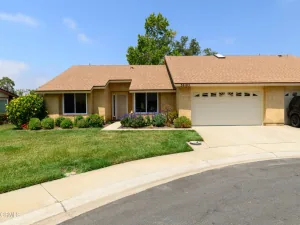
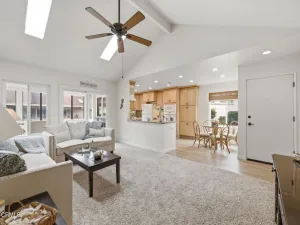
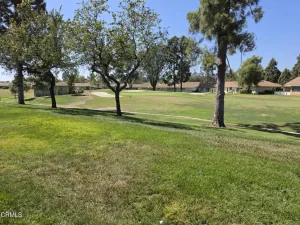
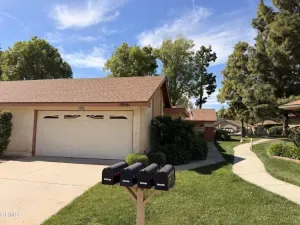
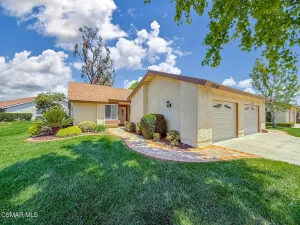
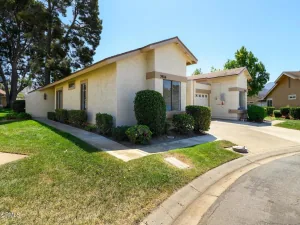
Discover the easy, resort-style lifestyle that Leisure Village is known for in this beautifully updated Capri model. Offering approximately 1,064 square feet, this inviting home features 2 bedrooms and 2 bathrooms with a bright, functional floor plan designed for comfortable everyday living. Recent improvements include stylish luxury laminate flooring, fresh interior paint and scraped ceilings, and dual-pane windows throughout. The kitchen is appointed with tile countertops, newer stainless steel appliances, and a cozy breakfast nook. The primary bedroom overlooks the patio and has an ensuite bath with walk-in tub. The secondary bedroom is ample-sized and is located adjacent to the hall bath. The large living room has a double-door slider leading outside to a private patio – perfect for relaxing with your morning coffee, entertaining guests, or enjoying a bit of gardening. From the patio there is a gate leading to a large grass space – with no neighbors behind, privacy abounds. Residents of Leisure Village enjoy an exceptional array of amenities, including a pool, spa, clubhouse, fitness center, golf course, and a variety of clubs and activities, all within a guard-gated community conveniently located near shopping, restaurants, parks, and everyday conveniences. This move-in-ready home offers the perfect blend of comfort, style, and low-maintenance living.
Property Details
Price:
$529,900
MLS #:
226003273
Status:
Active
Beds:
2
Baths:
2
Type:
Single Family
Subtype:
Single Family Residence
Subdivision:
Leisure Village 13 – 248710
Neighborhood:
vc45missionoaks
Listed Date:
Jul 10, 2026
Finished Sq Ft:
1,064
Lot Size:
1,064 sqft / 0.02 acres (approx)
Year Built:
1983
See this Listing
Schools
Interior
Appliances
DW, GD, MW, RF, RA
Bathrooms
2 Full Bathrooms
Cooling
CA
Flooring
WOOD
Heating
FA, GAS
Interior Features
PTRY
Laundry Features
IG
Levels
A
Exterior
Attached Garage YN
1
Community
55+
Construction Materials
STC
Exterior Features
RG
Fencing
SL
Garage Spaces
1
Parking Spots
1
Parking Total
1
Patio And Porch Features
CON
Security Features
SD, COD, GC, GG
Senior Community YN
1
Spa Features
IG
Window Features
DPW
Financial
HOA Fee
$782
HOA Fee Frequency
MO
Map
Community
- Address44113 Village 44 Camarillo CA
- SubdivisionLeisure Village 13 – 248710
- CityCamarillo
- CountyVentura
- Zip Code93012
Subdivisions in Camarillo
- Adolfo Glen 2 4981
- Camarillo Central: Other – 41
- Camarillo Heights – 3648
- El Camino – 1477
- Greystone 1 – 484901
- Hidden Meadows Estates 1 – 273201
- La Entrada – 4479
- Lamplighter MHP – 1004922
- Las Posas Estates – 5249
- Las Posas Estates 3 – 433
- Las Posas Gardens – 2666
- Laurelwood East 1 – 323501
- Leisure Village 10 – 248707
- Leisure Village 11 – 248708
- Leisure Village 13 – 248710
- Leisure Village 7 – 248704
- Leisure Village 8 – 248705
- Monte Vienda 1 – 1632
- Other – 0011
- Palm Colony – 3694
- Palmeras – 365110
- Skyline 2 – 160902
- Spanish Hills 1 422701
- Terra Bella Estates – 2910
- Village at the Park – 5486
- Vista Camarillo – 4866
Market Summary
Current real estate data for Single Family in Camarillo as of Sep 26, 2026
213
Single Family Listed
72
Avg DOM
445
Avg $ / SqFt
$1,033,008
Avg List Price
Property Summary
- Located in the Leisure Village 13 – 248710 subdivision, 44113 Village 44 Camarillo CA is a Single Family for sale in Camarillo, CA, 93012. It is listed for $529,900 and features 2 beds, 2 baths, and has approximately 1,064 square feet of living space, and was originally constructed in 1983. The current price per square foot is $498. The average price per square foot for Single Family listings in Camarillo is $445. The average listing price for Single Family in Camarillo is $1,033,008.
Similar Listings Nearby
 Courtesy of Sync Brokerage Inc. Disclaimer: All data relating to real estate for sale on this page comes from the Broker Reciprocity (BR) of the California Regional Multiple Listing Service. Detailed information about real estate listings held by brokerage firms other than include the name of the listing broker. Neither the listing company nor shall be responsible for any typographical errors, misinformation, misprints and shall be held totally harmless. The Broker providing this data believes it to be correct, but advises interested parties to confirm any item before relying on it in a purchase decision. Copyright 2026. California Regional Multiple Listing Service. All rights reserved.
44113 Village 44
Camarillo, CA