
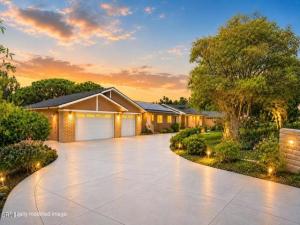
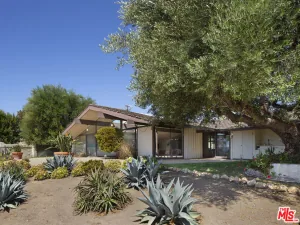
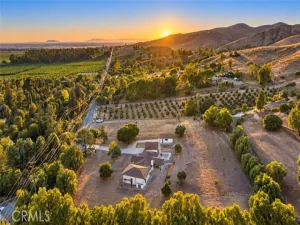
Extraordinary single-level estate in prestigious Las Posas Estates, capturing breathtaking panoramic views while seamlessly blending iconic mid-century design, distinctive Western-inspired character, and exceptional versatility.The thoughtfully designed floor plan offers a spacious main residence featuring 4 bedrooms, 3 bathrooms, and expansive living areas thoughtfully designed for both comfort and grand-scale entertaining. The separate Private Guest Quarters/ ADU includes 3 bedrooms, 2 bathrooms, a full kitchen, and separate living space–ideal for multigenerational living, extended stays, or as a seamless extension of the main residence. Altogether, the estate offers an impressive 7 bedrooms, 5 bathrooms, and over 5,000 square feet of versatile living space on a nearly 2 acre lot — providing exceptional flexibility for a variety of lifestyles.Architectural highlights include a dramatic curved stone-walled foyer, soaring vaulted ceilings with wood details, terracotta-look matte porcelain tile, custom built-ins, and expansive picturesque windows that highlight the Topa Topa Mountains while filling the home with natural light. The chef’s kitchen showcases stunning Amazon Rainforest granite, custom cabinetry, two Sub-Zero units (refrigerator and separate freezer), double ovens, and a spacious butler’s pantry, all opening to an oversized family room with rich hardwood flooring and elegant coffered ceilings.The private grounds offer endless possibilities with circular driveway, RV parking, a tennis court and abundant space for a resort-style recreational amenities. Relax, entertain, and enjoy spectacular sunsets from this extraordinary setting.Additional amenities include Magic Windows(r) with invisible retractable screens, three zoned heating and air conditioning systems, and solar panels for year-round comfort and energy efficiency.Rarely does a property of this caliber become available–an extraordinary opportunity to make this incredible property your own.
Property Details
Price:
$2,375,000
MLS #:
V1-36565
Status:
Active
Beds:
7
Baths:
6
Type:
Single Family
Subtype:
Single Family Residence
Subdivision:
Las Posas Estates 13 – 1096
Neighborhood:
vc43lasposasestates
Listed Date:
Jun 11, 2026
Finished Sq Ft:
5,052
Lot Size:
71,003 sqft / 1.63 acres (approx)
Year Built:
1962
See this Listing
Schools
Interior
Appliances
Electric Oven, Double Oven, Gas Oven, Convection Oven, Electric Cooktop, Water Line to Refrigerator, Water Softener, Gas & Electric Range, Refrigerator, Dishwasher, Microwave, Water Heater
Bathrooms
5 Full Bathrooms, 2 Half Bathrooms
Cooling
Dual, Central Air
Flooring
Tile, Carpet, Wood
Heating
Zoned, Central
Interior Features
High Ceilings, Pantry, In-Law Floorplan, Granite Counters
Laundry Features
Laundry Room
Levels
One
Exterior
Architectural Style
Ranch
Attached Garage YN
1
Common Walls
No Common Walls
Community Features
Suburban
Construction Materials
Stucco
Covered Spaces
3
Fencing
Chain Link
Garage Spaces
3
Open Parking YN
1
Parking Features
Concrete, Circular Driveway
Parking Spots
8
Parking Total
8
Patio And Porch Features
Concrete
Roof
Composition
Spa Features
Above Ground
Stories
1
View
Mountain(s), Hills, Valley, Panoramic
Window Features
Double Pane Windows
Financial
Map
Community
- Address569 Valley Vista Drive Camarillo CA
- SubdivisionLas Posas Estates 13 – 1096
- CityCamarillo
- CountyVentura
- Zip Code93010
Subdivisions in Camarillo
- Adolfo Glen 2 4981
- Camarillo Central: Other – 41
- Camarillo Heights – 3648
- El Camino – 1477
- Greystone 1 – 484901
- Hidden Meadows Estates 1 – 273201
- La Entrada – 4479
- Lamplighter MHP – 1004922
- Las Posas Estates – 5249
- Las Posas Estates 3 – 433
- Las Posas Gardens – 2666
- Laurelwood East 1 – 323501
- Leisure Village 10 – 248707
- Leisure Village 11 – 248708
- Leisure Village 13 – 248710
- Leisure Village 7 – 248704
- Leisure Village 8 – 248705
- Monte Vienda 1 – 1632
- Other – 0011
- Palm Colony – 3694
- Palmeras – 365110
- Skyline 2 – 160902
- Spanish Hills 1 422701
- Terra Bella Estates – 2910
- Village at the Park – 5486
- Vista Camarillo – 4866
Market Summary
Current real estate data for Single Family in Camarillo as of Oct 19, 2026
190
Single Family Listed
73
Avg DOM
486
Avg $ / SqFt
$1,122,207
Avg List Price
Property Summary
- Located in the Las Posas Estates 13 – 1096 subdivision, 569 Valley Vista Drive Camarillo CA is a Single Family for sale in Camarillo, CA, 93010. It is listed for $2,375,000 and features 7 beds, 6 baths, and has approximately 5,052 square feet of living space, and was originally constructed in 1962. The current price per square foot is $470. The average price per square foot for Single Family listings in Camarillo is $486. The average listing price for Single Family in Camarillo is $1,122,207.
Similar Listings Nearby
 Courtesy of BHHS California Properties. Disclaimer: All data relating to real estate for sale on this page comes from the Broker Reciprocity (BR) of the California Regional Multiple Listing Service. Detailed information about real estate listings held by brokerage firms other than include the name of the listing broker. Neither the listing company nor shall be responsible for any typographical errors, misinformation, misprints and shall be held totally harmless. The Broker providing this data believes it to be correct, but advises interested parties to confirm any item before relying on it in a purchase decision. Copyright 2026. California Regional Multiple Listing Service. All rights reserved.
569 Valley Vista Drive
Camarillo, CA