
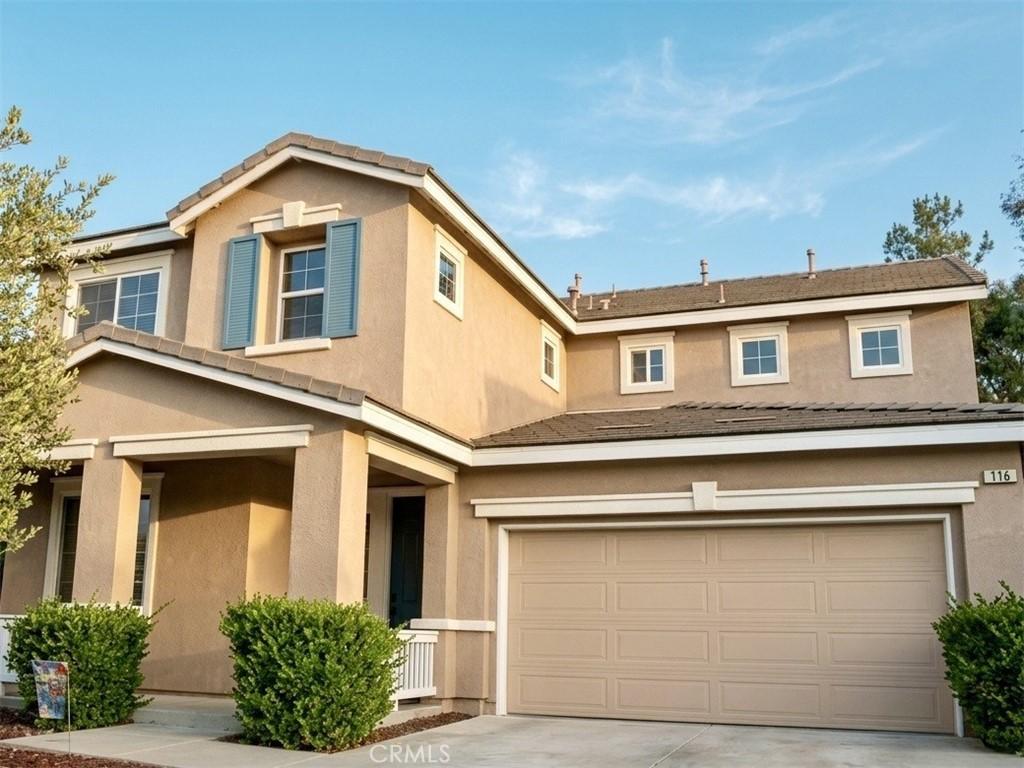
Welcome home!! This beautiful two story 4 bedroom, 3 bathroom home with a 3 car tandem garage, located in Seneca Springs. NO HOA!
This home showcases pride of ownership, and quality throughout the home. Beachwood flooring flows throughout the main living areas, while a gorgeous wrought iron staircase creates an architectural centerpiece. Granite kitchen countertops , all appliances included! The home will include select furnishings included in the sale of the home(inquire with agent) The downstairs room is perfect for a home office. The laundry room is located upstairs! The spacious loft is a great addition to this home, it can be used for a playroom for your kids!
Centrally located just minutes from shopping, the movie theater, and a variety of parks, this home offers the perfect balance of warmth and comfort. Combining refined finishes, spacious living areas, and an exceptional location, this move in ready home is a ready for its new family. Schedule your showing and experience everything this home has to offer.
Real Estate Agents, Brokers & Buyers MUST verify all information for accuracy and are strongly advised to complete ALL due diligence. REALTY MASTERS & ASSOCIATES makes no representations or warranties, express or implied, with respect to the accuracy or completeness of information provided on MLS and its syndications and will have no liability with respect to its use or reliance. This information is not a substitute for inspections provided by licensed professionals. Please note, the MLS information is provided for advertising purposes only and is deemed reliable but not guaranteed. This information is not a substitute for inspections provided by licensed professionals.
This home showcases pride of ownership, and quality throughout the home. Beachwood flooring flows throughout the main living areas, while a gorgeous wrought iron staircase creates an architectural centerpiece. Granite kitchen countertops , all appliances included! The home will include select furnishings included in the sale of the home(inquire with agent) The downstairs room is perfect for a home office. The laundry room is located upstairs! The spacious loft is a great addition to this home, it can be used for a playroom for your kids!
Centrally located just minutes from shopping, the movie theater, and a variety of parks, this home offers the perfect balance of warmth and comfort. Combining refined finishes, spacious living areas, and an exceptional location, this move in ready home is a ready for its new family. Schedule your showing and experience everything this home has to offer.
Real Estate Agents, Brokers & Buyers MUST verify all information for accuracy and are strongly advised to complete ALL due diligence. REALTY MASTERS & ASSOCIATES makes no representations or warranties, express or implied, with respect to the accuracy or completeness of information provided on MLS and its syndications and will have no liability with respect to its use or reliance. This information is not a substitute for inspections provided by licensed professionals. Please note, the MLS information is provided for advertising purposes only and is deemed reliable but not guaranteed. This information is not a substitute for inspections provided by licensed professionals.
Property Details
Price:
$599,999
MLS #:
IG26142655
Status:
Active
Beds:
4
Baths:
3
Type:
Single Family
Subtype:
Single Family Residence
Neighborhood:
263banningbeaumontcherryvalley
Listed Date:
Jul 6, 2026
Finished Sq Ft:
3,225
Lot Size:
6,098 sqft / 0.14 acres (approx)
Year Built:
2008
See this Listing
Schools
School District:
Beaumont
Interior
Appliances
MW, GO, DO
Bathrooms
3 Full Bathrooms
Cooling
CA
Flooring
SEE
Heating
GAS, FIR
Interior Features
CF, RECL, GRNC, PFRN, OFP, PTRY
Laundry Features
IR, IN, SEE, UL, WH
Levels
U
Main Level Bathrooms
1
Main Level Bedrooms
1
Exterior
Accessibility Features
NO
Attached Garage YN
1
Common Walls
NCW
Community Features
SDW, SL, CRB, PARK, HIKI, BIKI
Garage Spaces
3
Parking Spots
3
Parking Total
3
Patio And Porch Features
CON
Security Features
SD, COD
Spa Features
NO
View
MT, TW
Financial
Map
Community
- Address116 Boston Beaumont CA
- CityBeaumont
- CountyRiverside
- Zip Code92223
Subdivisions in Beaumont
Market Summary
Current real estate data for Single Family in Beaumont as of Oct 05, 2026
294
Single Family Listed
71
Avg DOM
245
Avg $ / SqFt
$541,994
Avg List Price
Property Summary
- 116 Boston Beaumont CA is a Single Family for sale in Beaumont, CA, 92223. It is listed for $599,999 and features 4 beds, 3 baths, and has approximately 3,225 square feet of living space, and was originally constructed in 2008. The current price per square foot is $186. The average price per square foot for Single Family listings in Beaumont is $245. The average listing price for Single Family in Beaumont is $541,994.
Similar Listings Nearby
 Courtesy of Realty Masters and Associates. Disclaimer: All data relating to real estate for sale on this page comes from the Broker Reciprocity (BR) of the California Regional Multiple Listing Service. Detailed information about real estate listings held by brokerage firms other than include the name of the listing broker. Neither the listing company nor shall be responsible for any typographical errors, misinformation, misprints and shall be held totally harmless. The Broker providing this data believes it to be correct, but advises interested parties to confirm any item before relying on it in a purchase decision. Copyright 2026. California Regional Multiple Listing Service. All rights reserved.
116 Boston
Beaumont, CA