
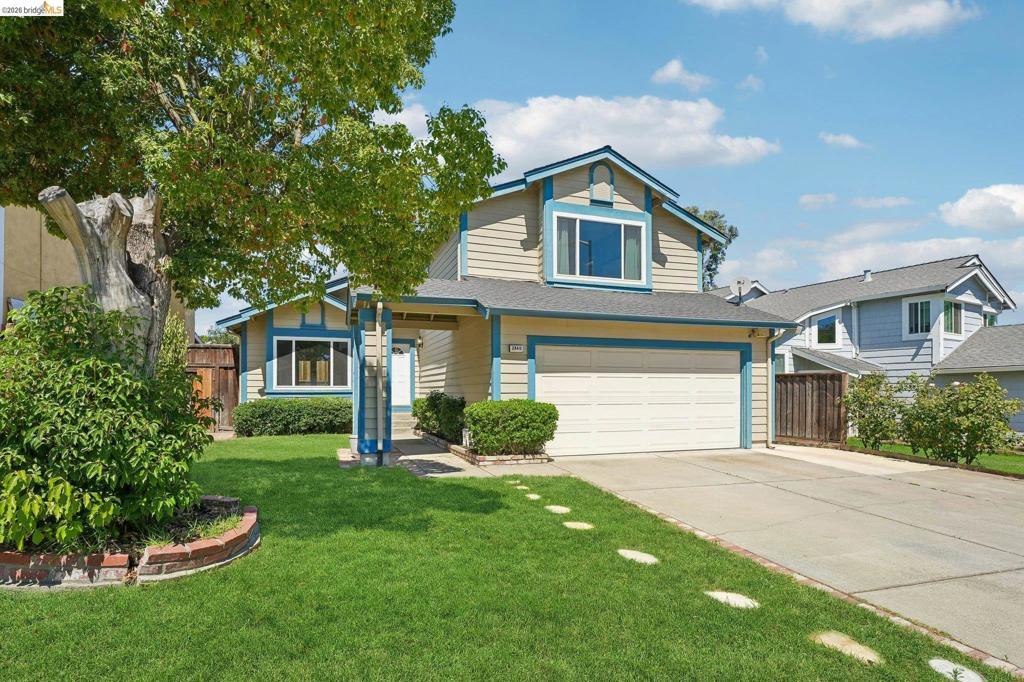
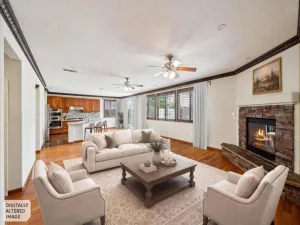
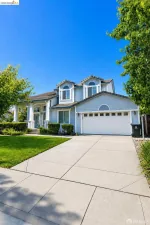
Welcome to this stunning three-story solar powered home that combines spacious design, modern upgrades, and exceptional functionality. The dramatic entry with soaring ceilings creates an impressive first impression, while the open-concept floor plan is filled with natural light and finished in timeless neutral paint, making it truly move-in ready. Designed with both comfort and versatility in mind, this home features three bathrooms, four spacious bedrooms plus a large loft creating an open and airy feel. Complete with its own closet, the loft offers the potential to be converted into a fifth bedroom or can be used as a home office, playroom, or additional living space. The inviting eat-in kitchen flows seamlessly off of the combination living and dinning rooms, making it ideal for both everyday living and entertaining. The living room features a charming picturesque window seat, creating the perfect spot to relax with a book or enjoy your morning coffee. The flexible floor plan is ideal for multi-generational living or extended family stays, featuring a private fourth bedroom and adjoining den peering off of the kitchen on the lower level, providing the perfect guest or in-law retreat. Step outside to the expansive backyard, where you’ll find endless opportunities to create your own outdoor oasis. Consider restoring the existing backfilled pool to enjoy refreshing summer days while adding even more value to this already exceptional property! The generous yard also offers plenty of space for entertaining, gardening, play and pets. Combined with low HOA fees, this home delivers outstanding value. Equip with a EV solar charger, enjoy significant energy savings with solar panels that help keep PG&E bills low. Additional recent upgrades include a new air conditioning system, new water heater, new retaining wall, brand-new carpet in all four bedrooms and the loft, and gorgeous new light fixtures throughout the home. Additional highlights include a 2 car garage, ample storage, and a convenient commuter friendly location close to schools, parks, shopping, dining, entertainment, BART and Highway 4. With its dramatic architecture, soaring ceilings, versatile layout, extensive upgrades, energy-efficient features, and desirable low HOA, this exceptional home offers the perfect blend of elegance, comfort, and practicality. Don’t miss the opportunity to make this remarkable property your next home!
Property Details
Price:
$630,000
MLS #:
41142683
Status:
Active
Beds:
4
Baths:
3
Type:
Single Family
Subtype:
Single Family Residence
Subdivision:
HILLCREST ESTATE
Listed Date:
Jul 23, 2026
Finished Sq Ft:
2,053
Lot Size:
6,000 sqft / 0.14 acres (approx)
Year Built:
1985
See this Listing
Schools
School District:
Antioch
Interior
Appliances
GWH
Bathrooms
3 Full Bathrooms
Cooling
CA
Flooring
TILE, LAM, VINY, CARP
Heating
FA, GAS
Laundry Features
DINC, WINC
Exterior
Architectural Style
CNT
Attached Garage YN
1
Construction Materials
STC, WOD
Garage Spaces
2
Parking Spots
4
Parking Total
4
Patio And Porch Features
DK, PTO
Roof
SHN
Financial
HOA Fee
$77
HOA Fee Frequency
MO
Map
Community
- Address2840 Honeysuckle Circle Antioch CA
- SubdivisionHILLCREST ESTATE
- CityAntioch
- CountyContra Costa
- Zip Code94531
Subdivisions in Antioch
Market Summary
Current real estate data for Single Family in Antioch as of Oct 09, 2026
128
Single Family Listed
69
Avg DOM
318
Avg $ / SqFt
$676,483
Avg List Price
Property Summary
- Located in the HILLCREST ESTATE subdivision, 2840 Honeysuckle Circle Antioch CA is a Single Family for sale in Antioch, CA, 94531. It is listed for $630,000 and features 4 beds, 3 baths, and has approximately 2,053 square feet of living space, and was originally constructed in 1985. The current price per square foot is $307. The average price per square foot for Single Family listings in Antioch is $318. The average listing price for Single Family in Antioch is $676,483.
Similar Listings Nearby

 Courtesy of Radius Agent Realty. Disclaimer: All data relating to real estate for sale on this page comes from the Broker Reciprocity (BR) of the California Regional Multiple Listing Service. Detailed information about real estate listings held by brokerage firms other than include the name of the listing broker. Neither the listing company nor shall be responsible for any typographical errors, misinformation, misprints and shall be held totally harmless. The Broker providing this data believes it to be correct, but advises interested parties to confirm any item before relying on it in a purchase decision. Copyright 2026. California Regional Multiple Listing Service. All rights reserved.
2840 Honeysuckle Circle
Antioch, CA